Cast-Glass Dining Screen
Furniture-led spatial review of dining room with a cabinet screen.
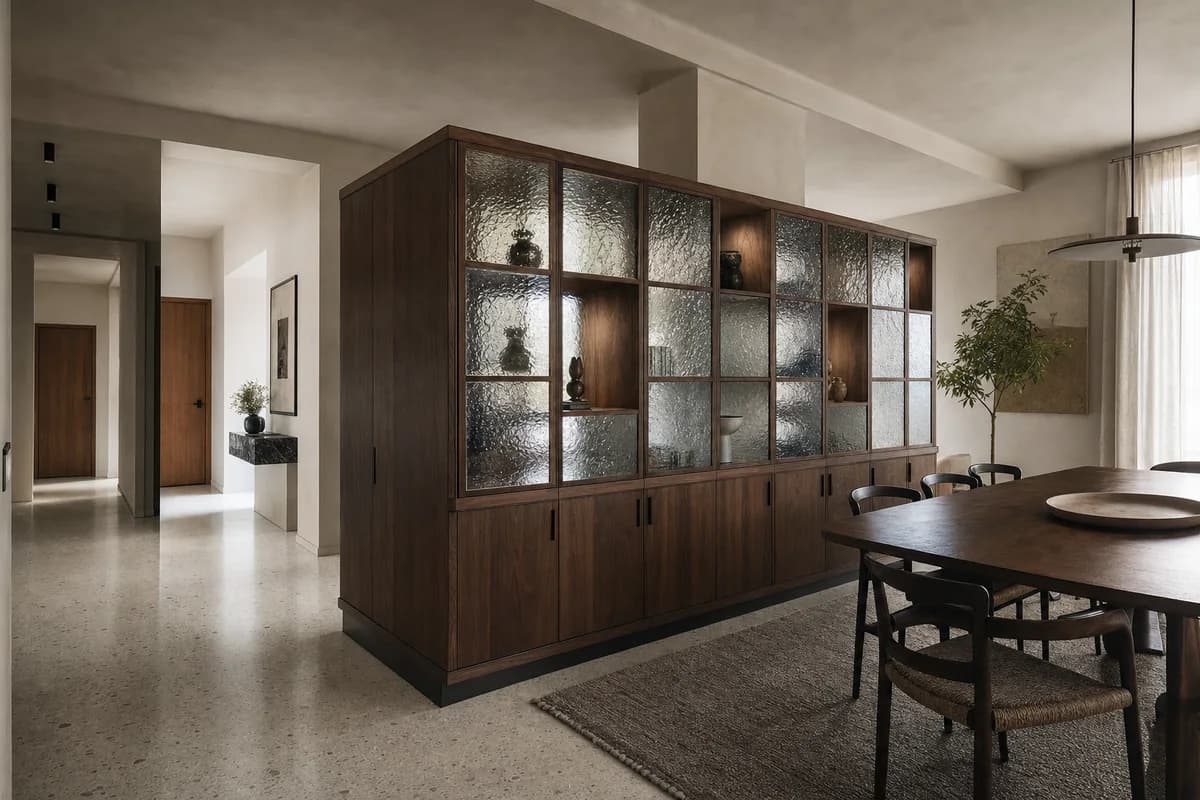
Create a photorealistic architecture-and-furniture interior of dining room with a cabinet screen in a Prague apartment. Make the statement piece spatially necessary through one freestanding 2.1-meter-high cabinet screen wrapping—but remaining structurally independent of—a retained column, with alternating cast-glass display cells and closed walnut storage redirecting the entry route around it, not a product isolated for display. Resolve the room and furniture together in thick rippled cast-glass modules in a slender dark-walnut frame, honed terrazzo, and warm mineral plaster, with restrained unbranded decor and visible construction logic. Use diffuse side daylight refracting softly through the cast-glass cells while preserving the walnut frame, cabinet depth, and dining-room detail. Frame a single eye-level oblique corrected 45mm view from the entry side, showing the complete screen thickness, retained column gap, closed storage, dining table, and clear route around both ends with corrected verticals and enough depth to explain circulation around the piece. Show no people so furniture, enclosure, and material relationships remain primary. Keep ergonomics, joints, supports, guards, maintenance access, and normal wear credible. Render one coherent finished photograph with no montage, document panels, labels, readable text, generic glass partition, or screen dissolved into the background. Make the cabinet screen the unmistakable primary object, with a stable floor plinth, credible module joints, operable storage doors, and at least 900 millimeters of circulation at both ends. Avoid crystal glamour and period-style pastiche.