Veranda Meal House
Hospitality review of neighborhood restaurant shaped by a shaded veranda wrapping kitchen, wash, and dining sequence.
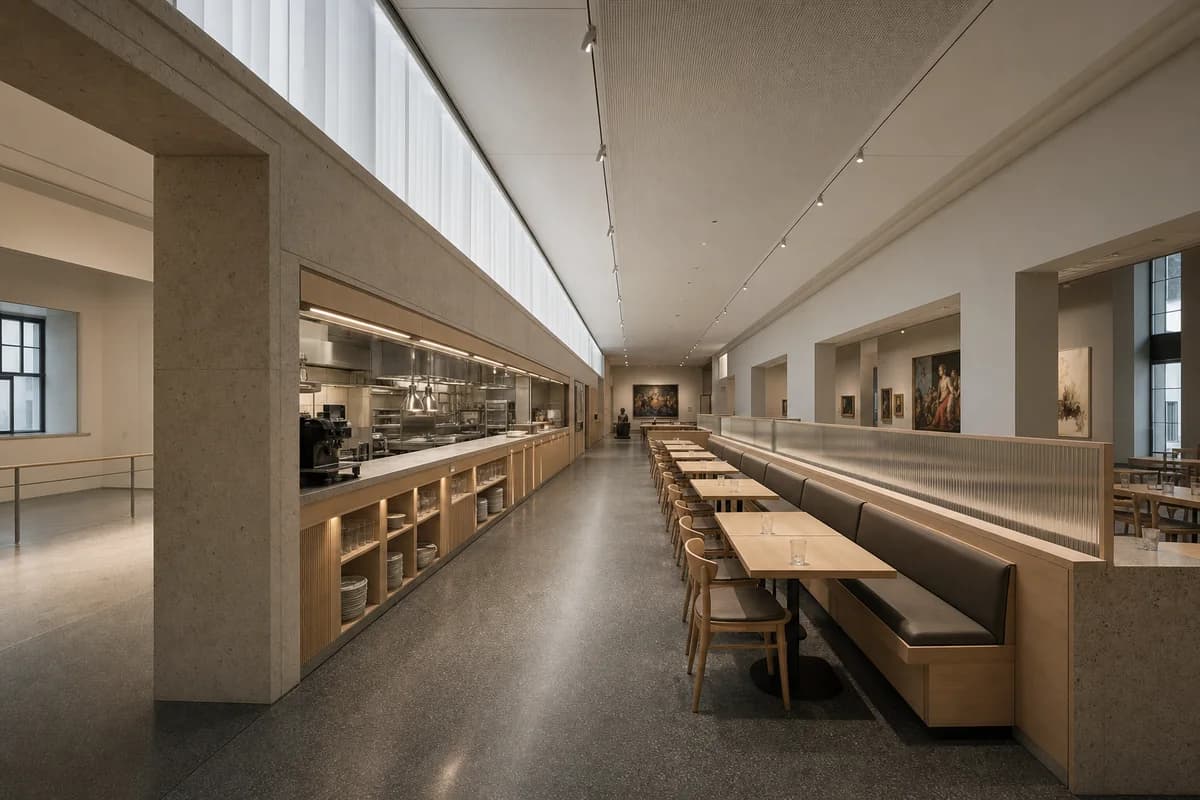
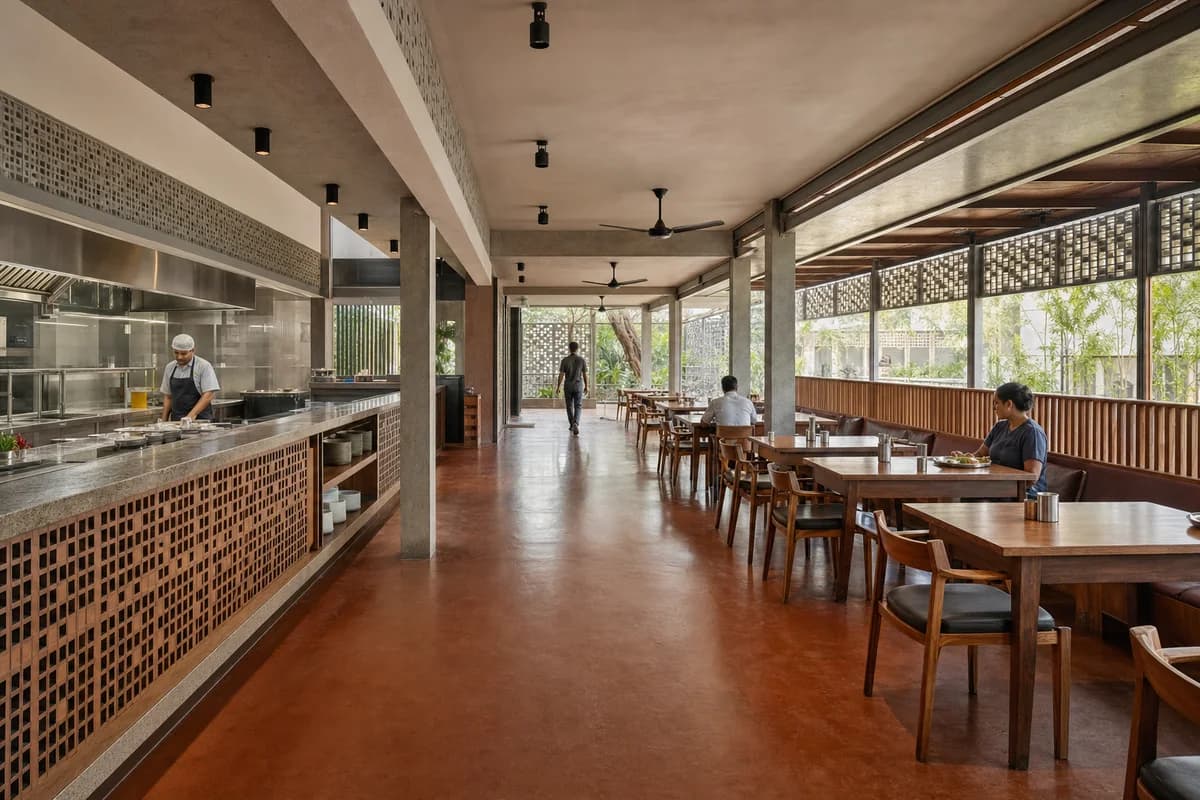
Create a photorealistic architecture-first interior of neighborhood restaurant in a Chennai urban district. Organize the generous dining room through a shaded veranda wrapping kitchen, wash, and dining sequence. Resolve structure, kitchen pass, fixed seating, service storage, and restrained decor as one unbranded material system in oxide floor, granite, timber, and perforated block. Use screened humid daylight with clear service light. Frame an axial corrected 35mm view with corrected verticals and enough depth to explain arrival, service, dining, return, and egress routes. Include only two to four synthetic, non-identifiable diners or staff widely spaced to prove the scale of this generous room. Keep table clearances, accessibility, extraction, fire safety, acoustics, wash access, and wear credible. No readable text, menus, labels, logos, wordmarks, or signage. Avoid colonial-club styling, decorative metal collections, and banquet display.