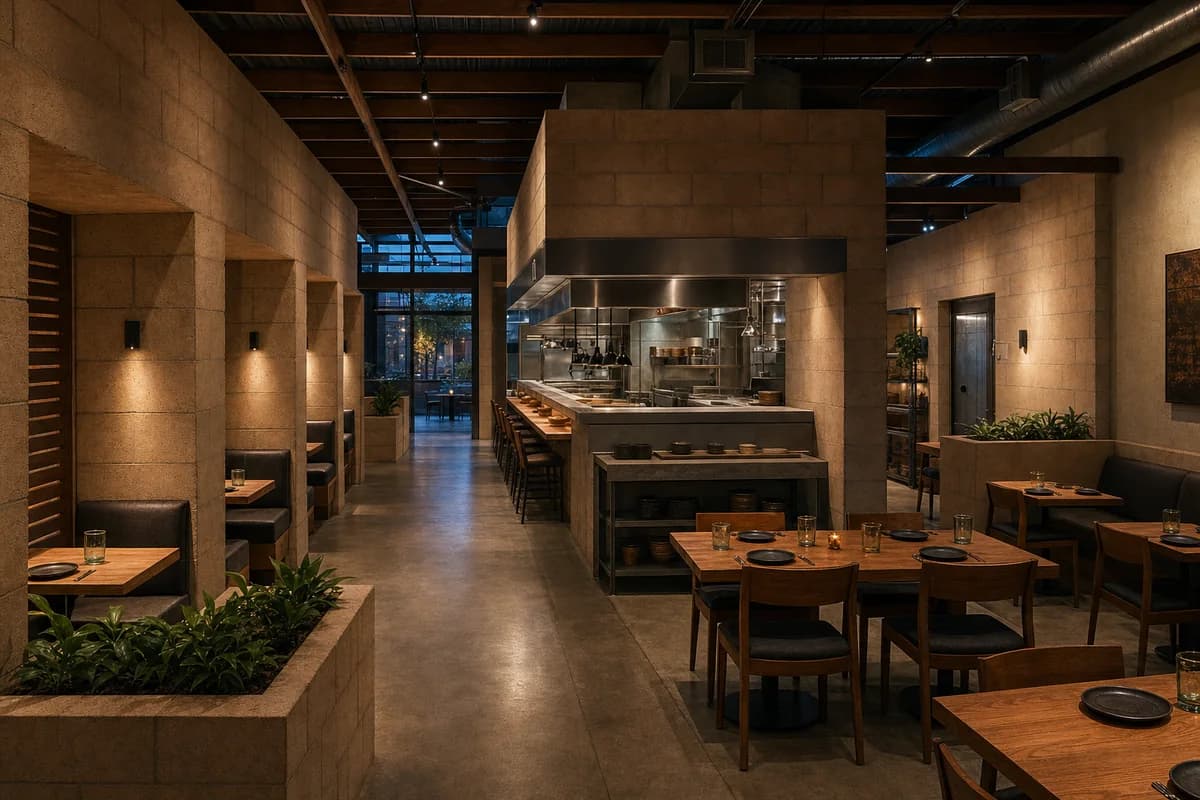
Thermal-Wall Supper Club
Hospitality review of evening eatery shaped by masonry seating niches surrounding a shaded central service core.
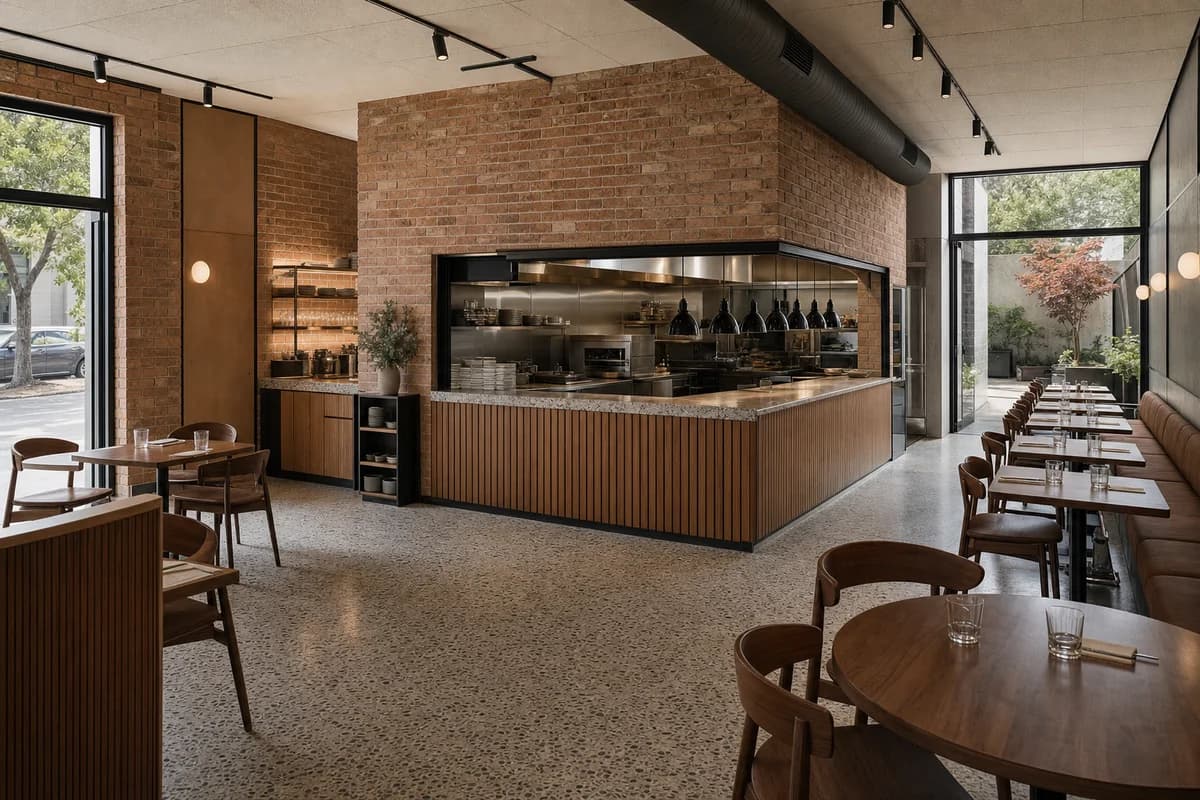
Create a photorealistic architecture-first interior of evening eatery in a Tucson urban district. Organize the standard dining room through masonry seating niches surrounding a shaded central service core. Resolve structure, kitchen pass, fixed seating, service storage, and restrained decor as one unbranded material system in adobe block, concrete, mesquite, and galvanized steel. Use restrained dusk practicals against the thermal walls. Frame an oblique corrected 50mm view with corrected verticals and enough depth to explain arrival, service, dining, return, and egress routes. Show no people so architecture, furniture, kitchen interface, and circulation remain primary. Keep table clearances, accessibility, extraction, fire safety, acoustics, wash access, and wear credible. No readable text, menus, labels, logos, wordmarks, or signage. Avoid cactus decor, western cues, and saturated sunset color.