Rain-Court Noodle Room
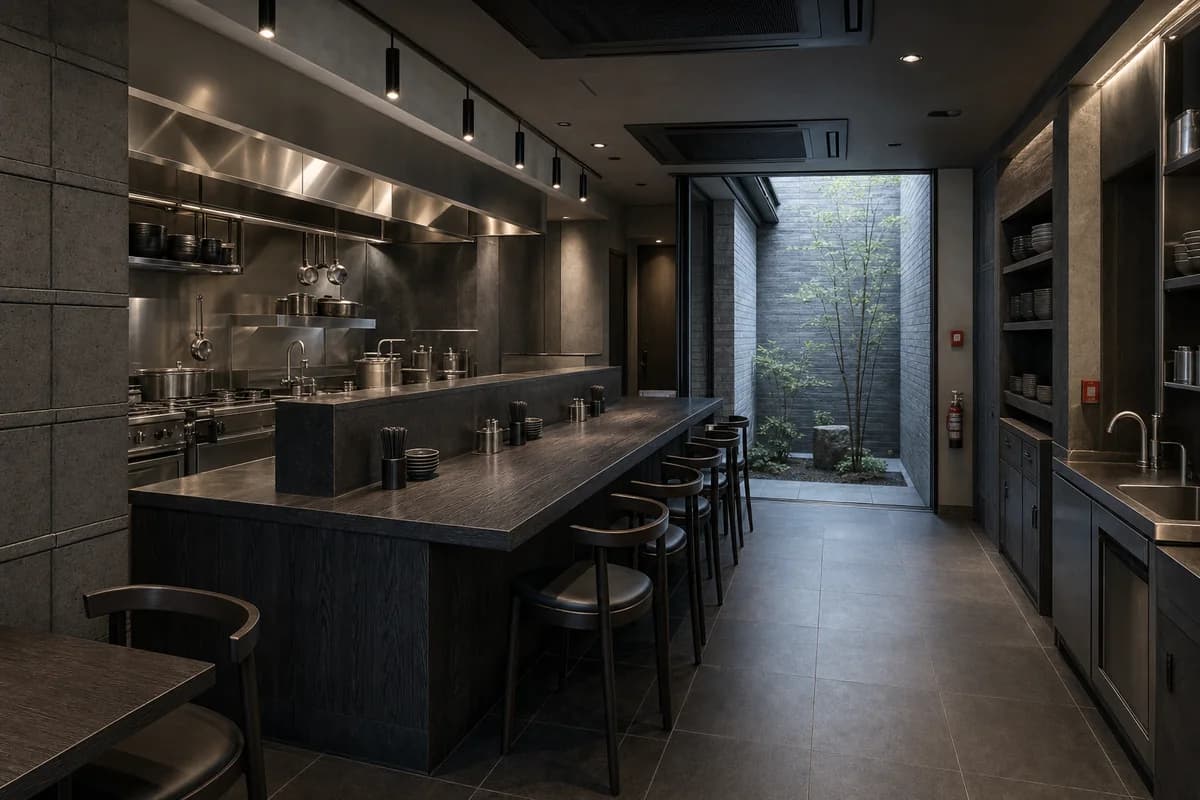
Hospitality review of compact noodle restaurant shaped by a square rain court occupying the rear-right quadrant, a perpendicular open kitchen along the left wall, and a freestanding dining island between them.
Create a photorealistic architecture-first interior of compact noodle restaurant in a Kyoto neighborhood street. Organize the compact dining room through a square rain court occupying the rear-right quadrant, a perpendicular open kitchen along the left wall, and a freestanding dining island between them. Resolve structure, kitchen pass, fixed seating, service storage, and restrained decor as one unbranded material system in grey brick at the rain court, dark-stained ash at the dining island, honed black granite at the kitchen, and stainless steel service details. Use cool courtyard bounce with precise counter light. Frame an elevated oblique corrected 28mm view from the front-left dining corner across the island toward the rear-right court with corrected verticals and enough depth to explain arrival, service, dining, return, and egress routes. Show no people so architecture, furniture, kitchen interface, and circulation remain primary. Keep table clearances, accessibility, extraction, fire safety, acoustics, wash access, and wear credible. No readable text, menus, labels, logos, wordmarks, or signage. Prohibit all lettering and cultural shorthand; avoid lanterns, themed color palettes, theatrical flames, and token decorative motifs.