Rooflight Bread Kitchen
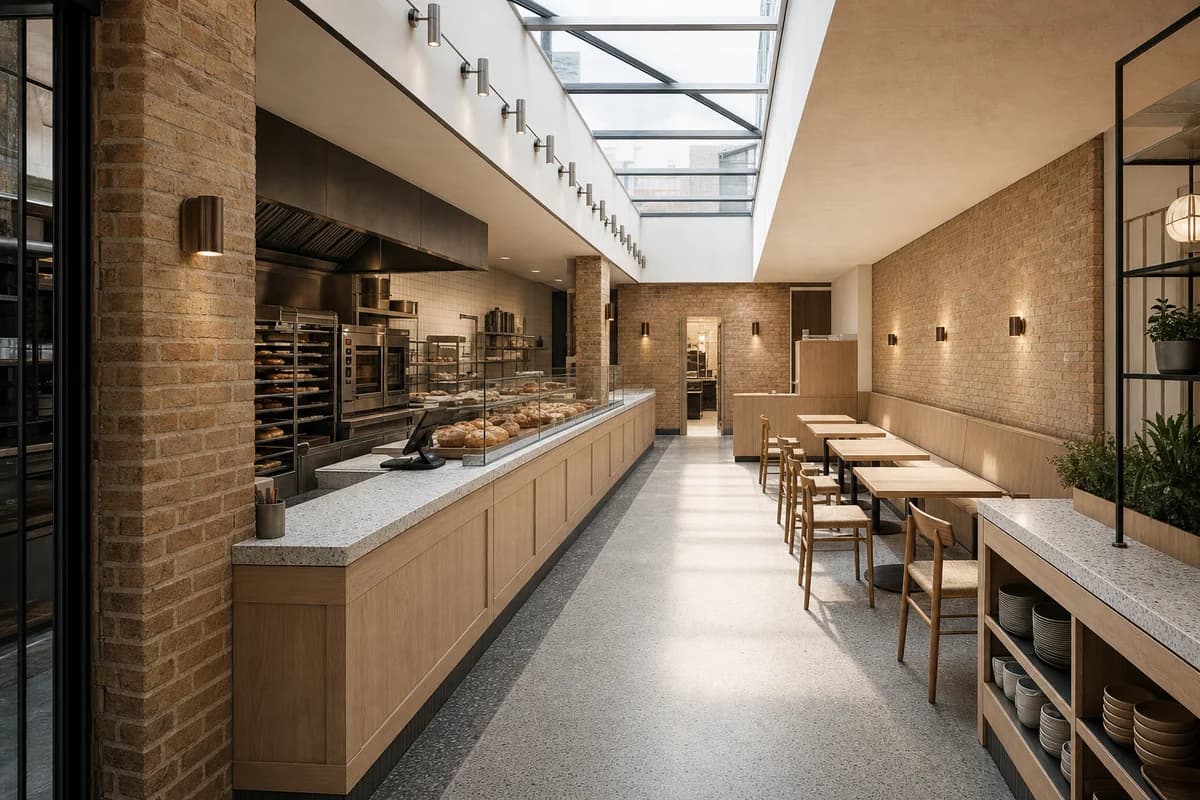
Hospitality review of bakery eatery shaped by a bake line and dining room separated beneath a linear rooflight.
Create a photorealistic architecture-first interior of bakery eatery in a London urban infill. Organize the standard dining room through a bake line and dining room separated beneath a linear rooflight. Resolve structure, kitchen pass, fixed seating, service storage, and restrained decor as one unbranded material system in brick, ash, terrazzo, and enamelled steel. Use top light defining production and dining bands. Frame a corrected 28mm corner view with corrected verticals and enough depth to explain arrival, service, dining, return, and egress routes. Show no people so architecture, furniture, kitchen interface, and circulation remain primary. Keep table clearances, accessibility, extraction, fire safety, acoustics, wash access, and wear credible. No readable text, menus, labels, logos, wordmarks, or signage. Avoid flour-cloud theatrics and bread-wall abundance.