Create modeReviewed output

Woodland Spa Reception

Spa fit-out review connecting quiet hospitality operations to a sensitive woodland edge.

Unoccupied weathered-timber spa reception opening through a screened threshold to managed woodland.

Prompt anatomy

Subject
Spa reception pavilion at a managed woodland edge.
Style
Landscape-led interior with a protected porous threshold.
Materials
Weathered timber, local stone, recycled aluminum, and limecrete.
Context
Reception, changing access, towel storage, raised walk, and woodland.
Light
Changeable high-cloud daylight with a brief soft highlight.
Camera
Restrained 60mm view from waiting toward the threshold.
Activity
No people, crowds, queues, groups, gatherings, guests, staff, or human silhouettes; reception remains empty.
Constraints
Privacy, wet-dry separation, ventilation, grip, drainage, and access stay plausible.

Related prompts

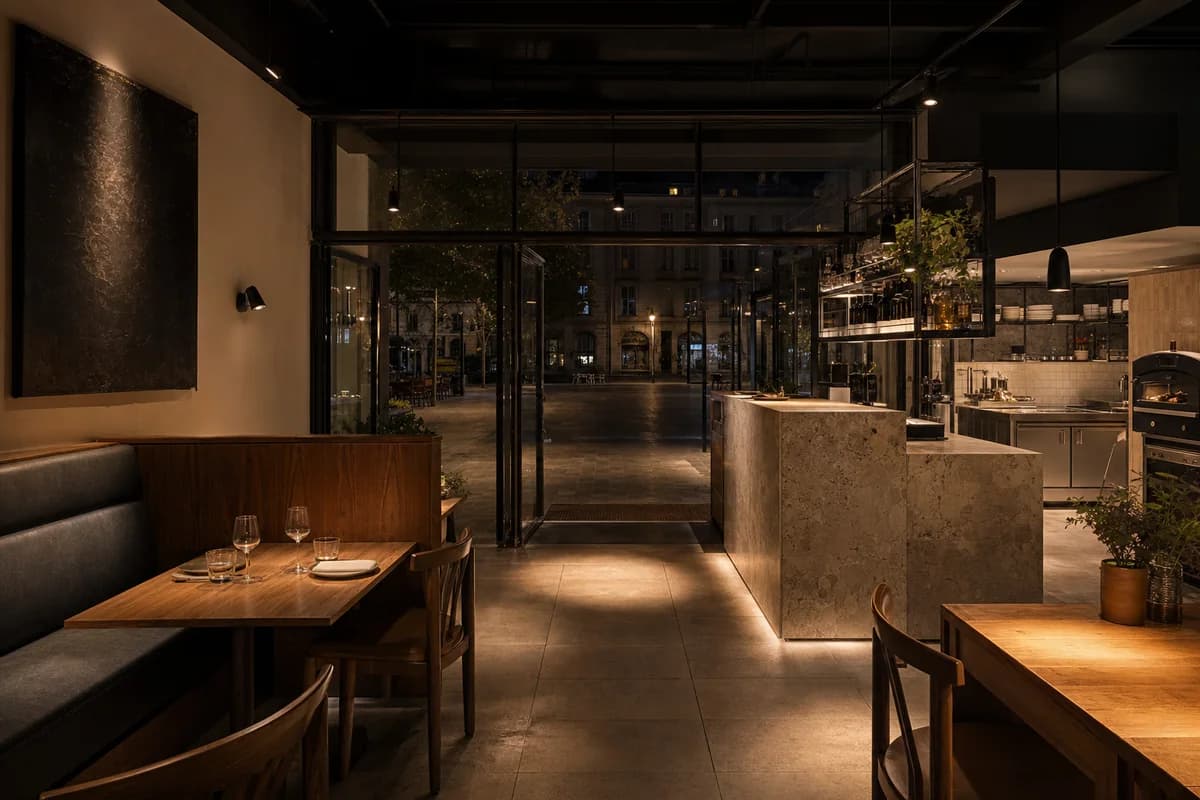
  • Unoccupied dark restaurant with restrained table lighting and an empty kitchen pass.

    Low-Light Supper Room

    Restaurant lighting study balancing intimacy, safe circulation, and visible service.

    View Prompt
  • Unoccupied timber and brick studio commons with model tables under soft north light.

    Northlight Studio Commons

    Workplace presentation showing how one durable room supports review, meals, and informal exchange.

    View Prompt
  • Unoccupied modular clinic reception with translucent privacy screens and a planted court.

    Serviceable Clinic Reception

    Healthcare fit-out review focused on adaptable systems, privacy, and patient wayfinding.

    View Prompt
  • Unoccupied brick and precast neighborhood canteen with clear service zones.

    Neighborhood Canteen Hall

    Hospitality review of an inclusive everyday canteen with clear service and circulation.

    View Prompt
  • Unoccupied Barcelona archive atrium dining room with a freestanding darkened-steel service frame.

    Barcelona Archive Atrium Dining Room

    Restaurant retrofit review of reversible services and dining terraces within a retained Barcelona archive atrium.

    View Prompt
  • Cliffside cafe beneath folded timber roof plates with narrow ceramic fold ribs and a secondary sea loggia.

    Cliffside Ceramic Cafe

    Cafe fit-out review of primary folded timber roof plates, secondary ceramic fold ribs, clear service planning, and a subordinate marine loggia.

    View Prompt
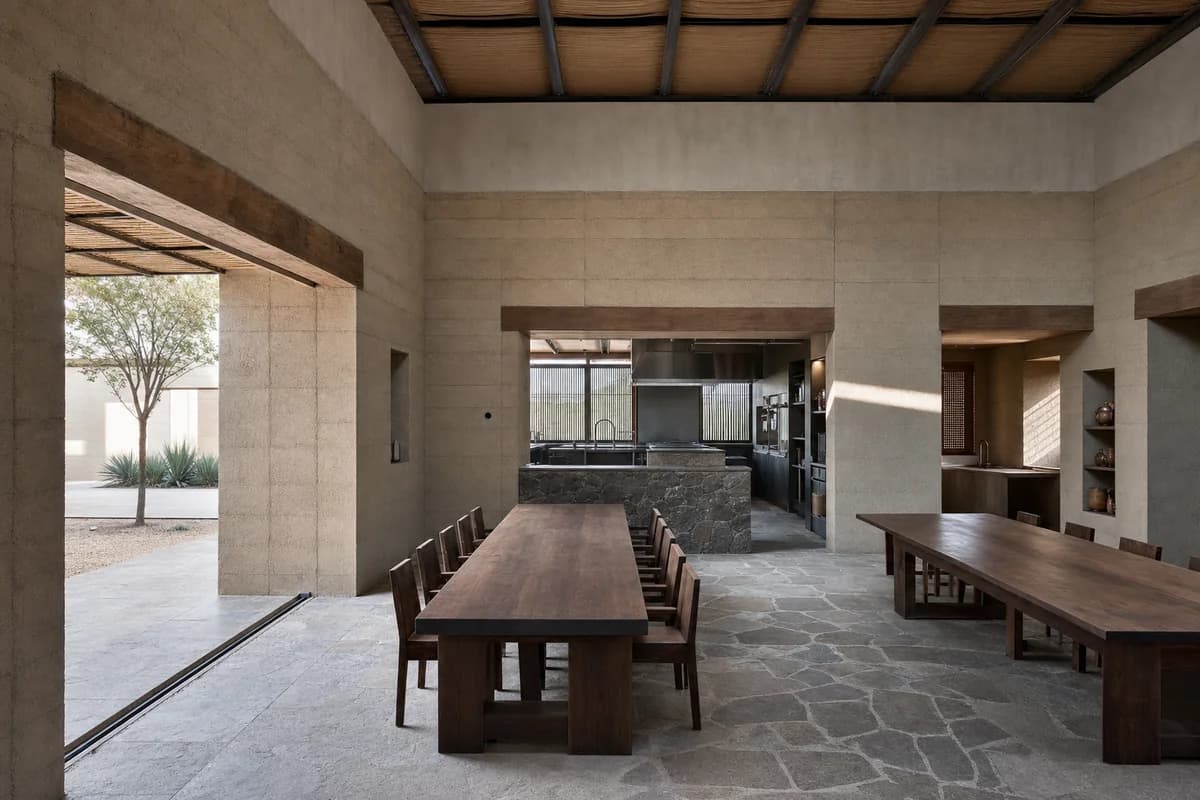
  • Earth-block tasting room with deep openings, solid timber tables, and a shaded courtyard threshold.

    Earth-Block Tasting Room

    Hospitality material review of a contemporary earth-built dining room, shaded threshold, and discreet service core.

    View Prompt