Party-wall cohousing infill
Visualize shared housing inserted between irregular masonry neighbors.
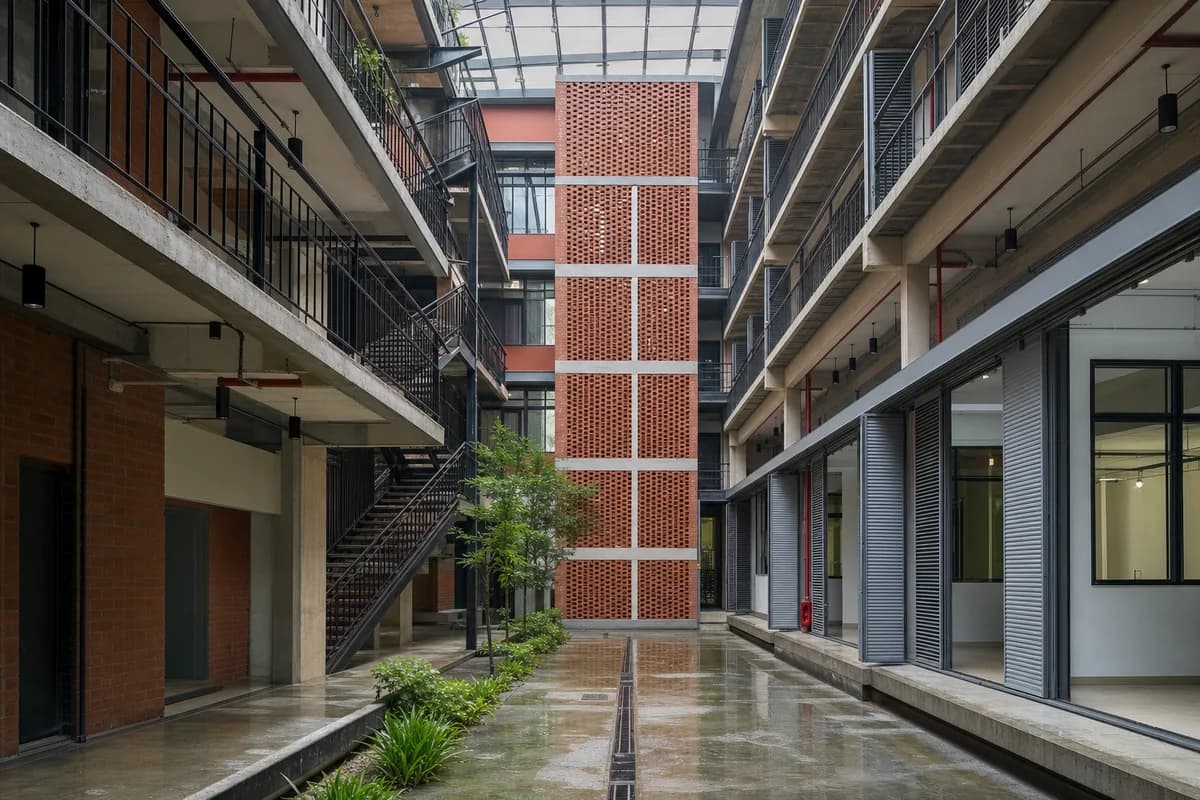
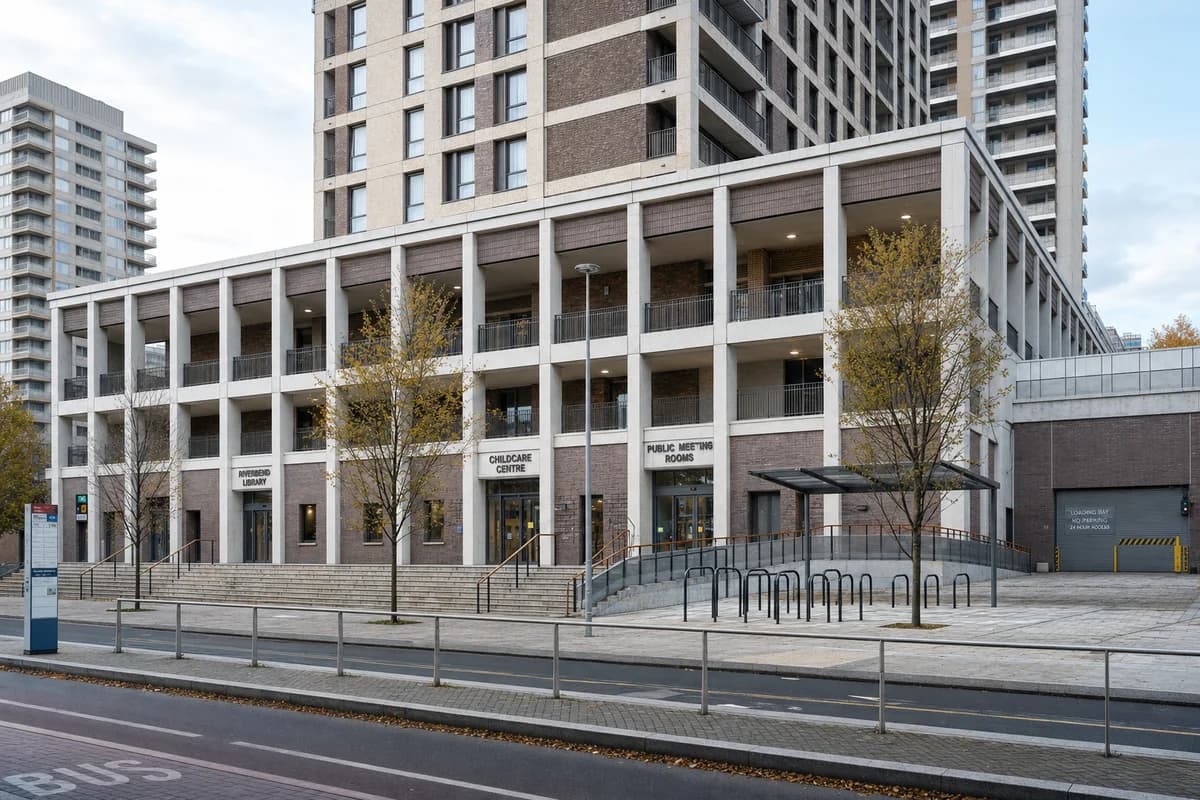
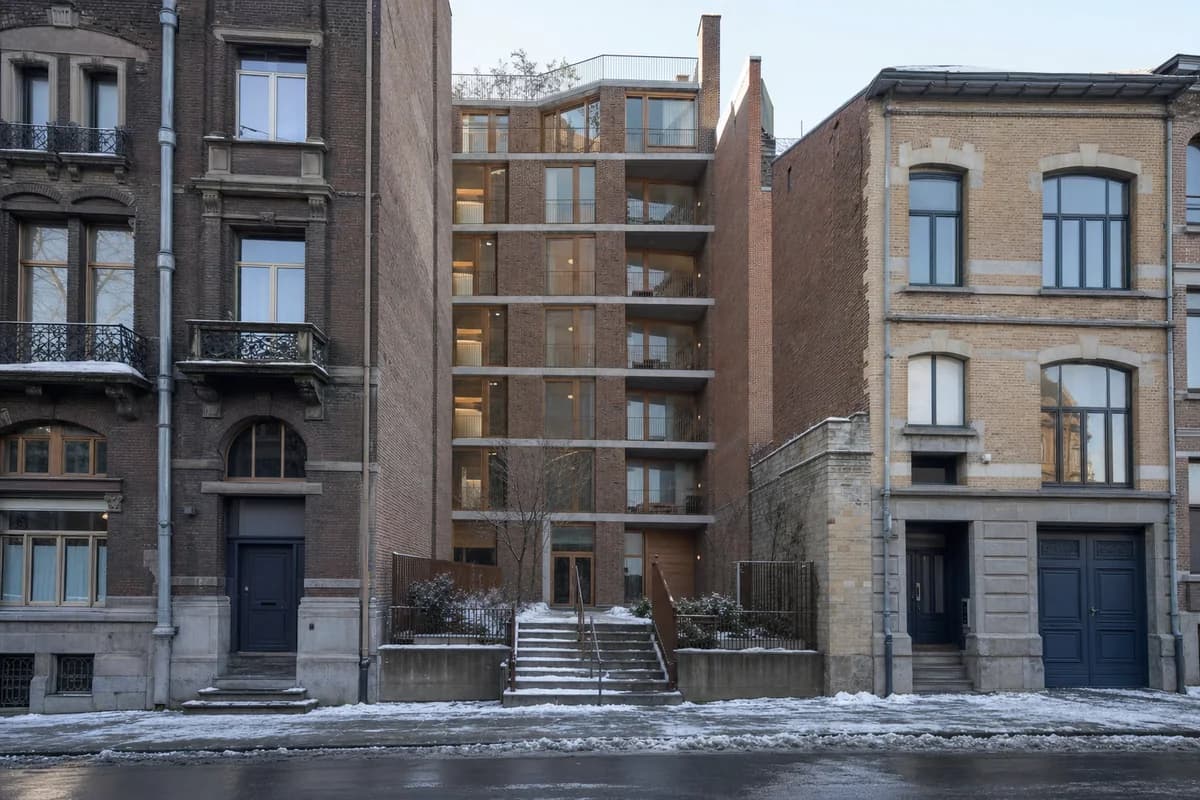
Create an architecture-first photograph of a nine-story shared-housing infill between two European masonry buildings. Use load-bearing brick facades, precast floor bands, recessed timber windows, shared winter gardens, and a compact courtyard stair aligned to uneven neighboring cornices. Photograph at 50mm in low winter afternoon light after snow, keeping both entrances clear to show threshold levels, door recesses, and party-wall joints. Make fire escape, accessible entry, refuse storage, courtyard drainage, and privacy gradients credible. Avoid boutique-apartment styling, repetitive glossy balconies, pristine snow, decorative brick patterning, lifestyle props, and erasing the irregular existing street. Show a completely unoccupied visible scene: no pedestrians, human silhouettes, or vehicles anywhere in frame. Include no readable signs, logos, advertising, or transit branding, and do not depict any identifiable real venue.