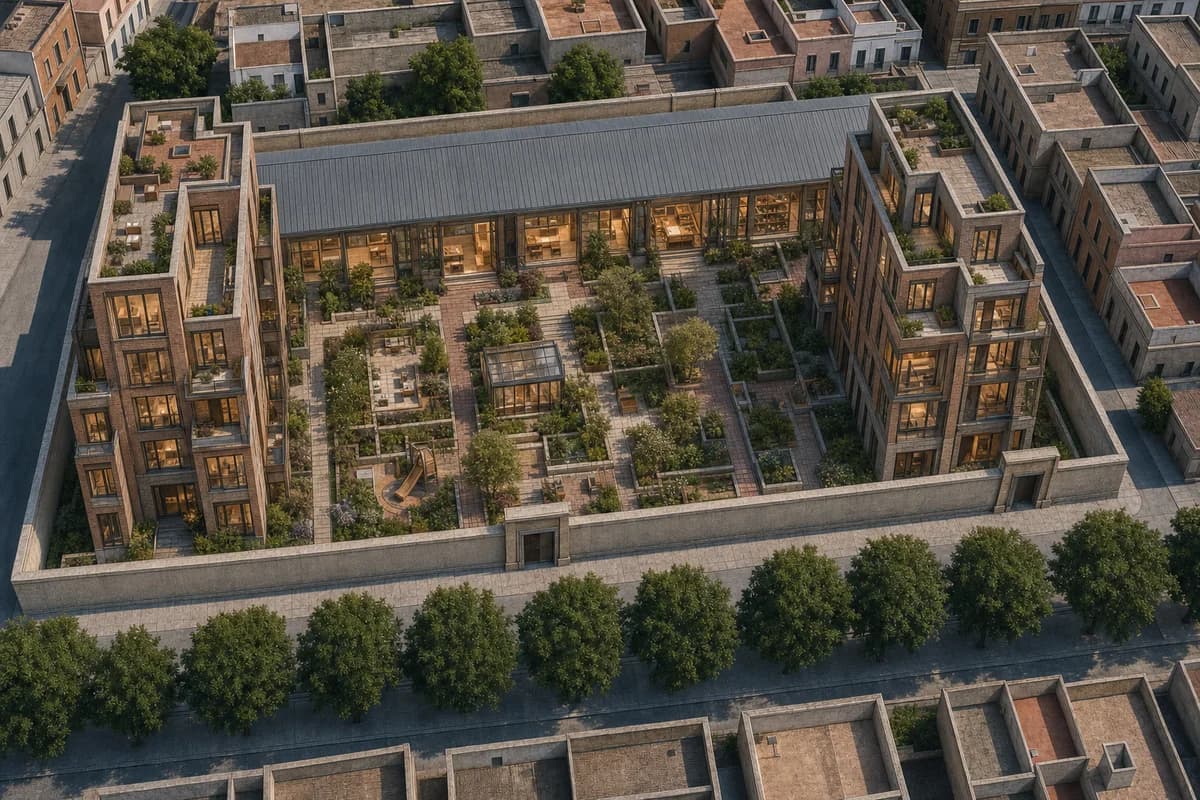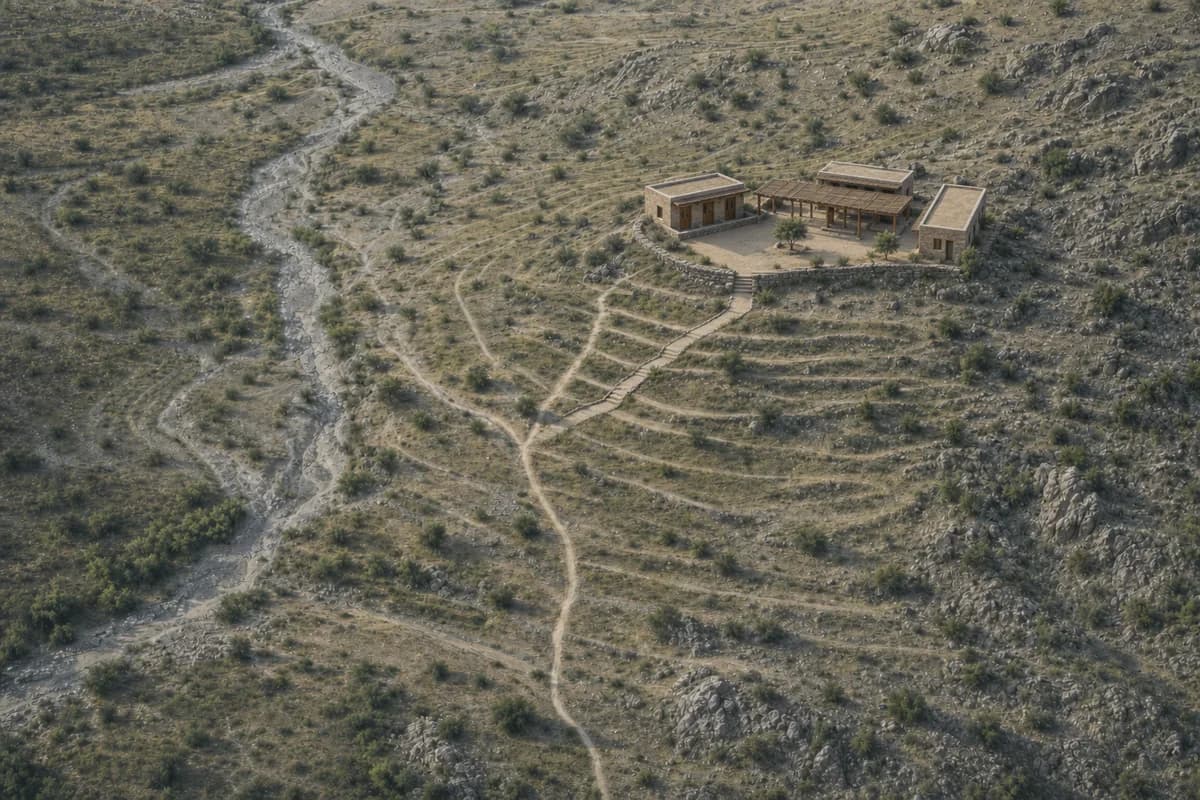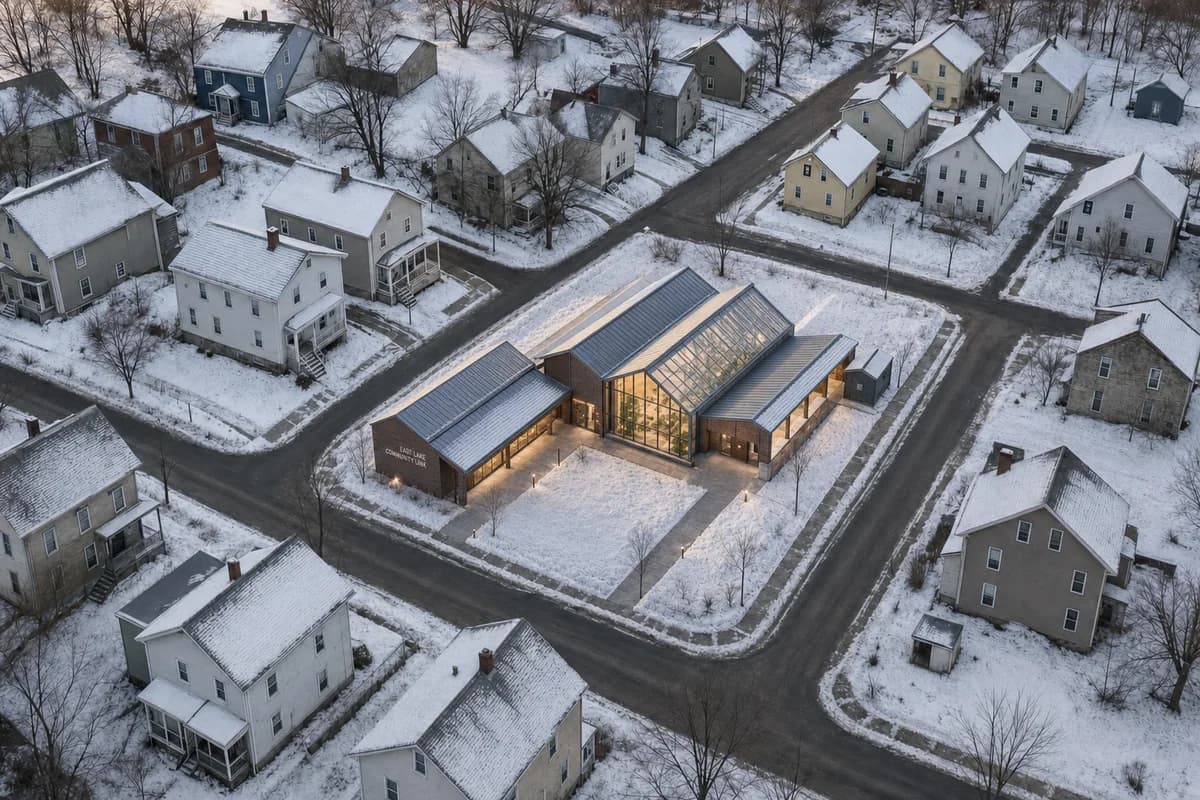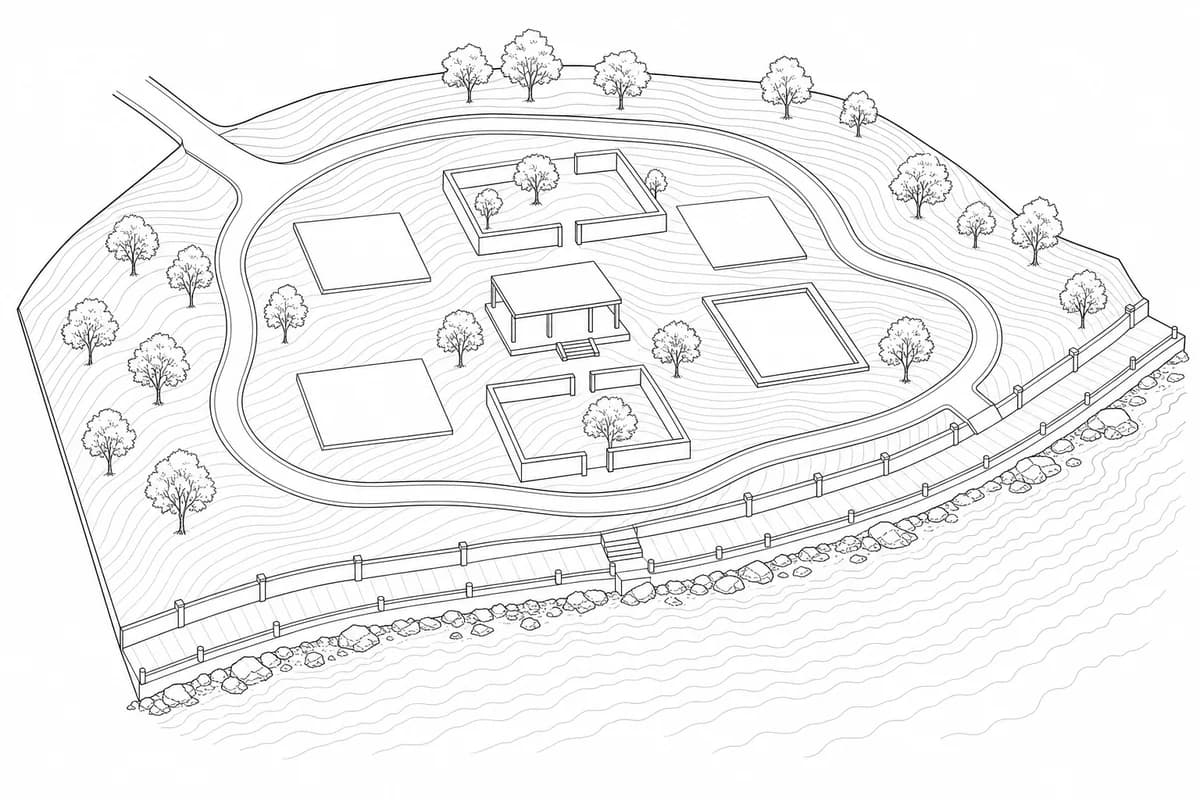
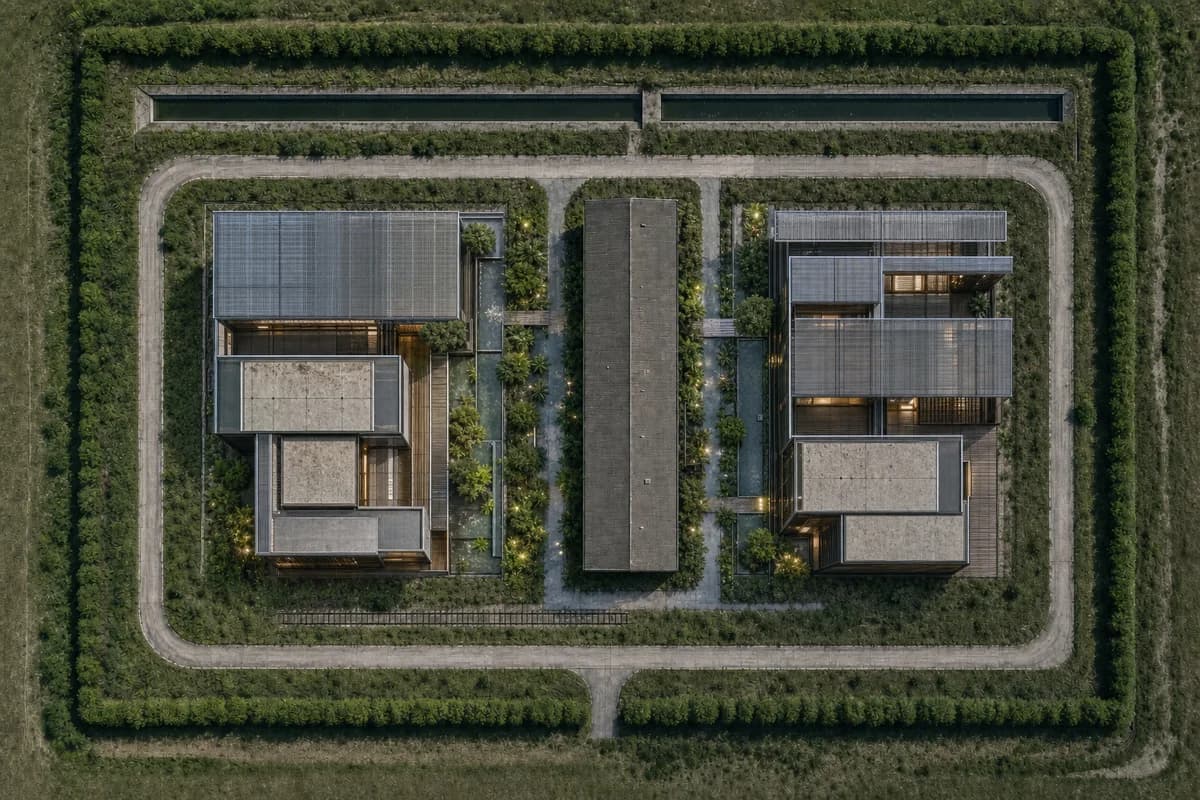
Jakarta water court learning campus
Compare a Jakarta climate-learning campus, water court, and phased growth on a fixed site base.
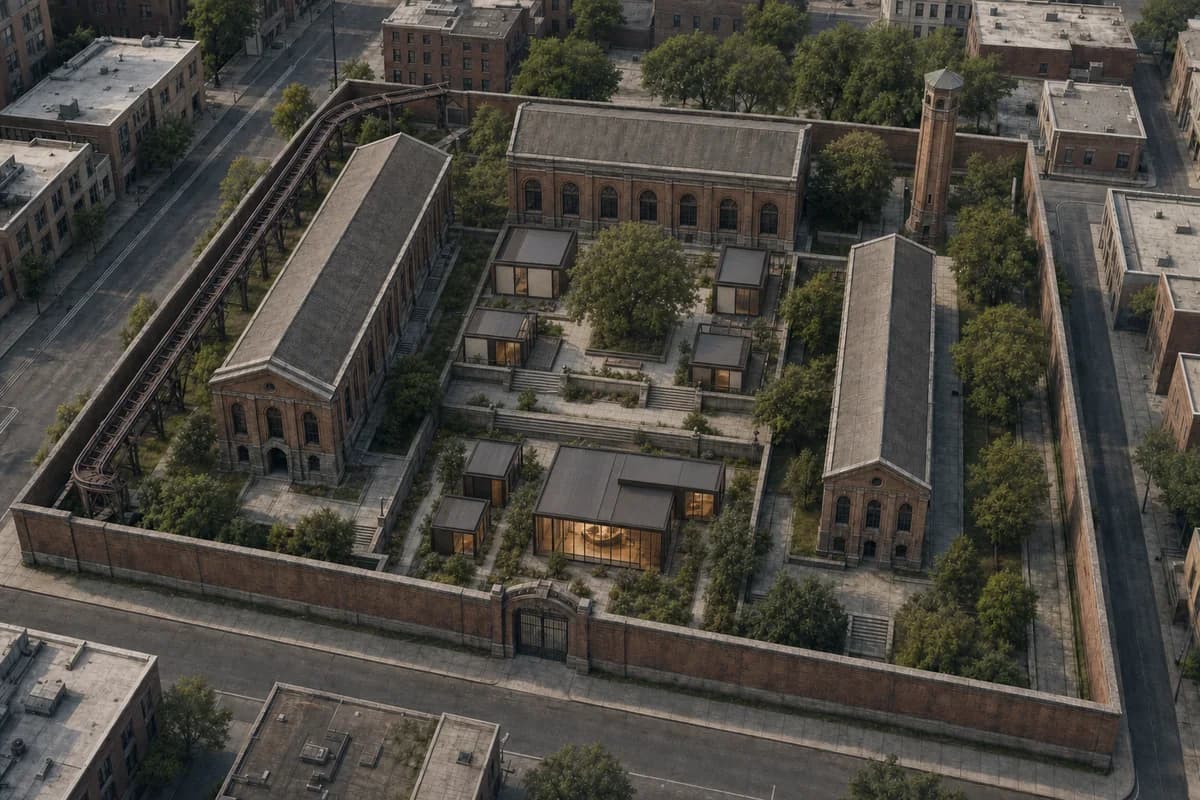
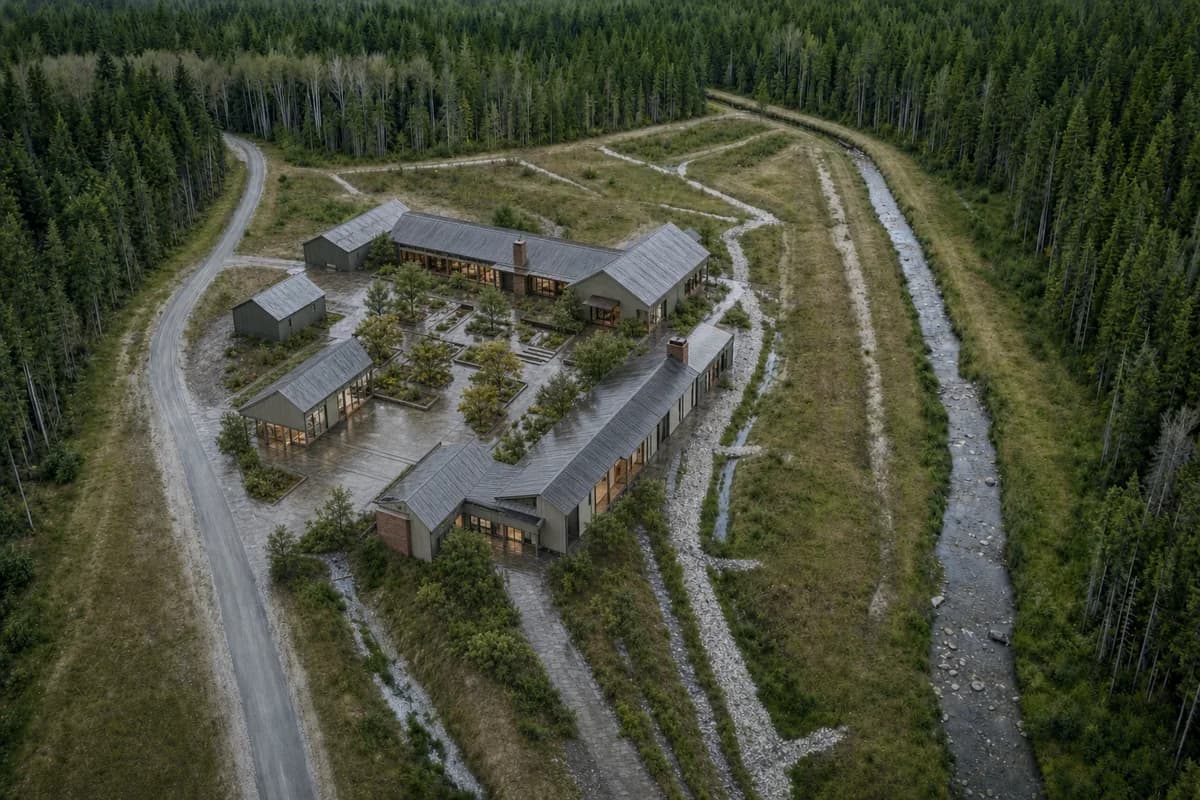
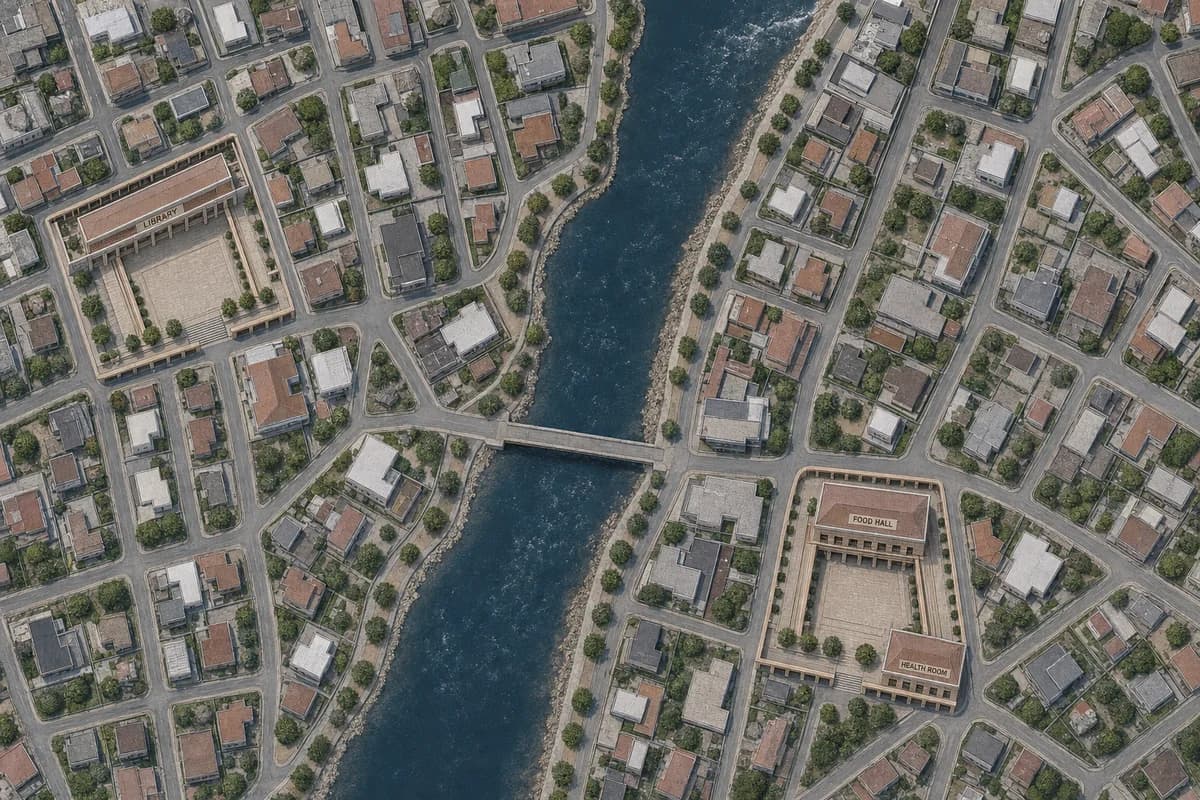
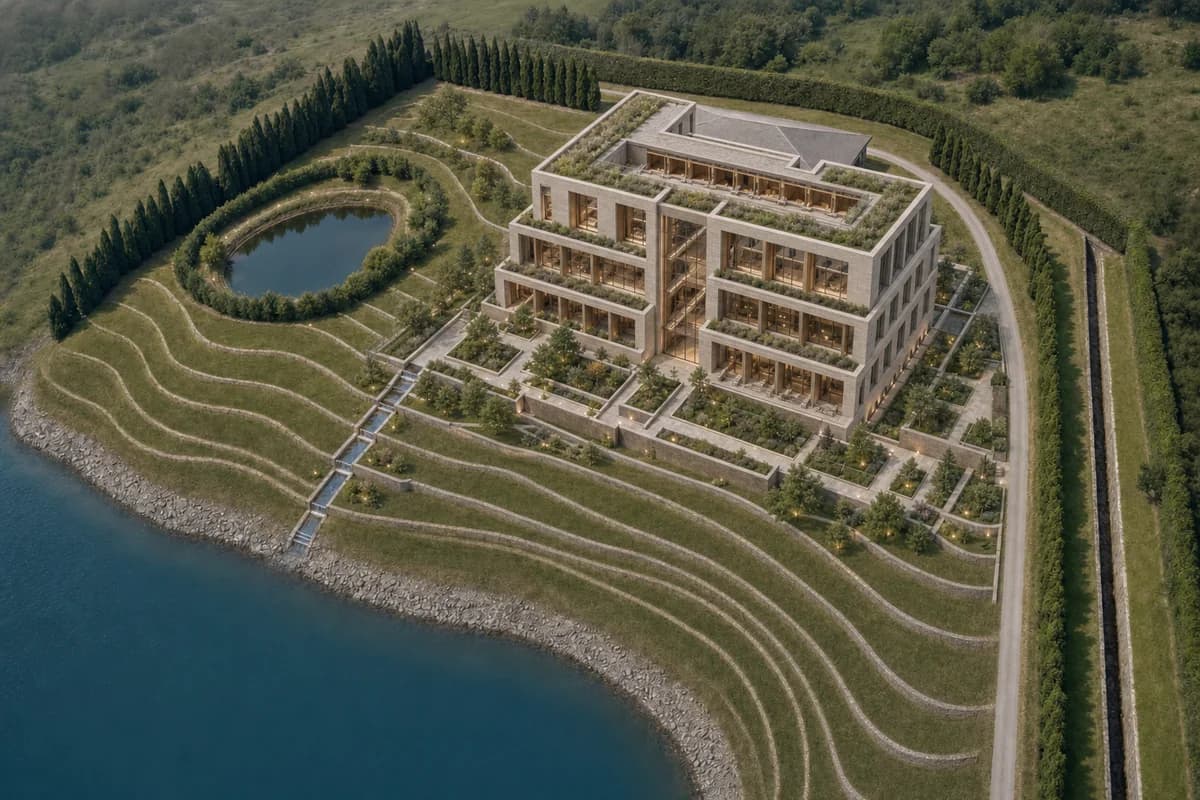
Preserve the source top-down viewpoint, orientation, crop, and the geometry of every perimeter route, vacant slab, drainage channel, long retained pavilion, short linear trace, and planted boundary exactly. Add new buildings only within the two clearly defined vacant slab zones. Transform the fictional base into an adaptable climate-learning campus in Jakarta with a monsoon library, materials gallery, shaded seminar rooms, and a legible overhead environmental spine. Use recycled aluminum, low-carbon concrete, translucent service panels, timber cassettes, deep external shading, replaceable components, and blue-green ceramic rain channels. Use crisp post-rain morning light without changing the source framing; organize the retained pavilion and two new wings around a central water garden so the spatial hierarchy reads immediately. Keep the entire site unoccupied. Show no people; do not generate a crowd, queue, group, gathering, or human silhouettes. Do not erase surface traces or invent routes beyond the source. Show no readable text, signs, logos, lettering, boards, or numbers. This is a materially resolved photoreal concept visualization, not planning, dimensional, engineering, regulatory, or construction evidence.