Sunlit Seoul Metro Hall
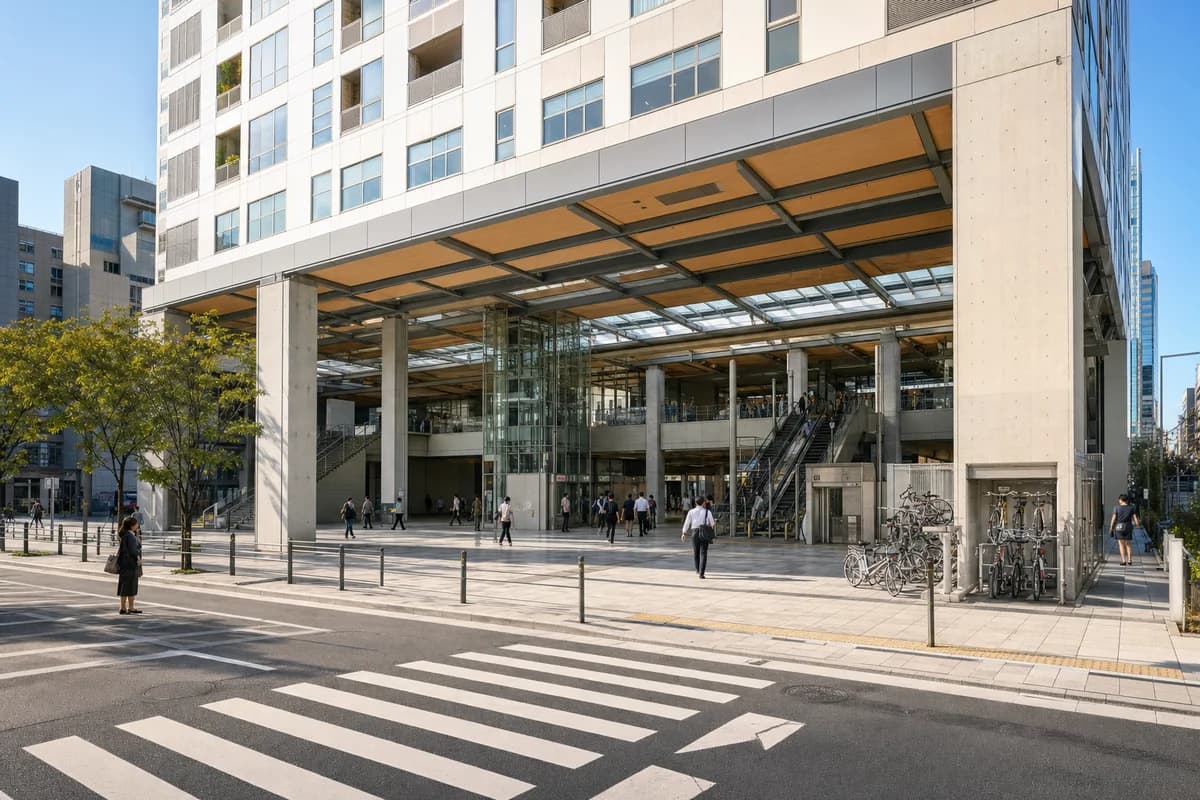
Transit design review of a daylit metro hall, transfer court, and integrated urban block.
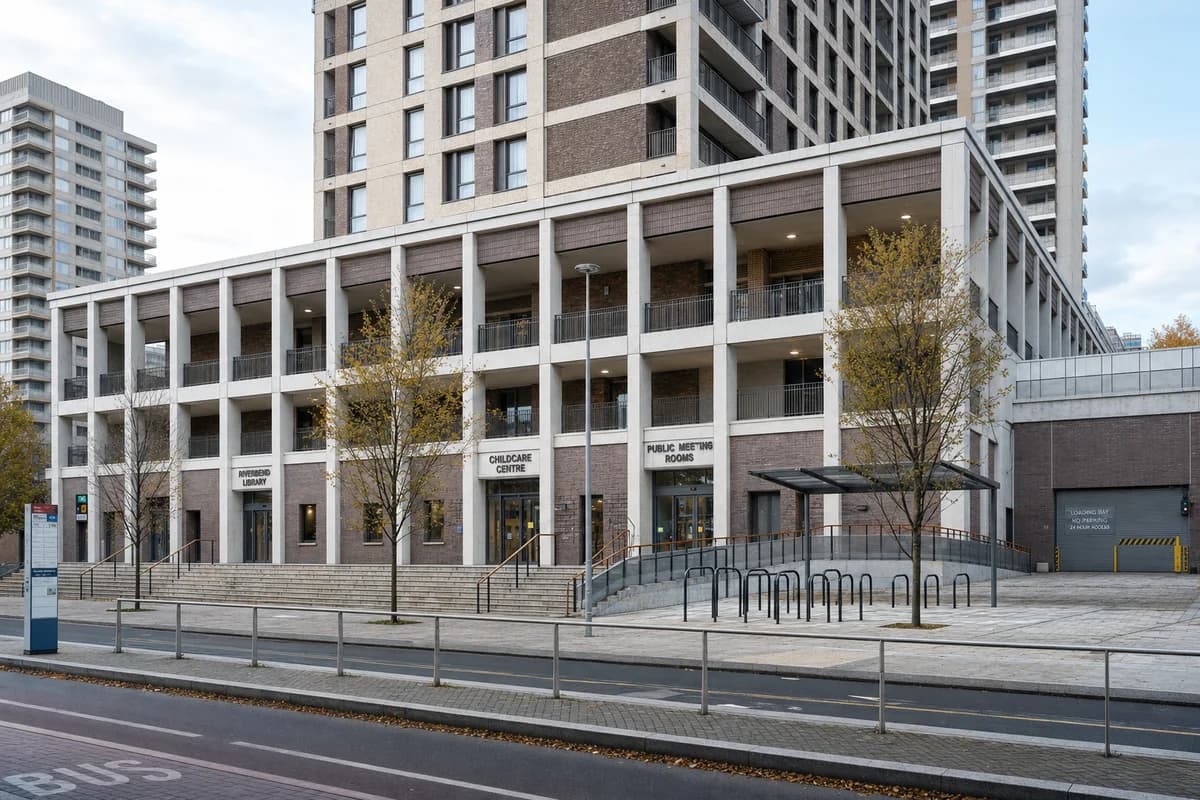
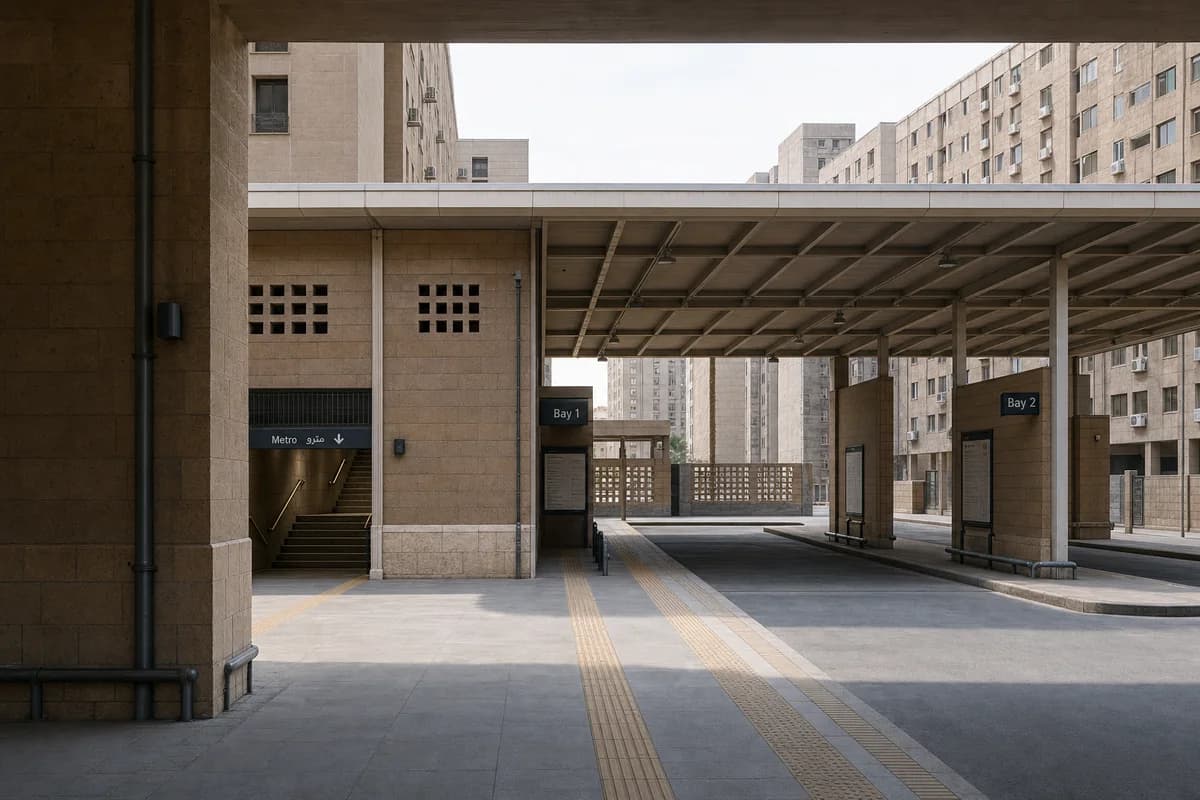
Create an ultra-real architectural exterior of a metropolitan transit hall integrated beneath a twelve-story mixed-use block in Seoul. Organize two metro portals, a glazed concourse, lift cores, cycle parking, and a sheltered transfer court beneath a precise steel-and-precast roof grid. Use light architectural concrete, brushed stainless steel, laminated glass, warm timber soffits, granite paving, and replaceable aluminum screens. Show a bright sunny clear blue sky, warm direct morning sunlight, and crisp sunlit shadows defining canopy depth, columns, and station thresholds. Frame a corrected eye-level 45mm view from the opposite crossing, keeping the hall as the primary civic room and the city block as dense context. Keep gates, escalators, tactile routes, drainage, security lines, fire egress, and service access operationally credible. Avoid glowing interfaces, speculative transport, impossible canopy spans, retail spectacle, signs, and branding.