Repaired mill courtyard
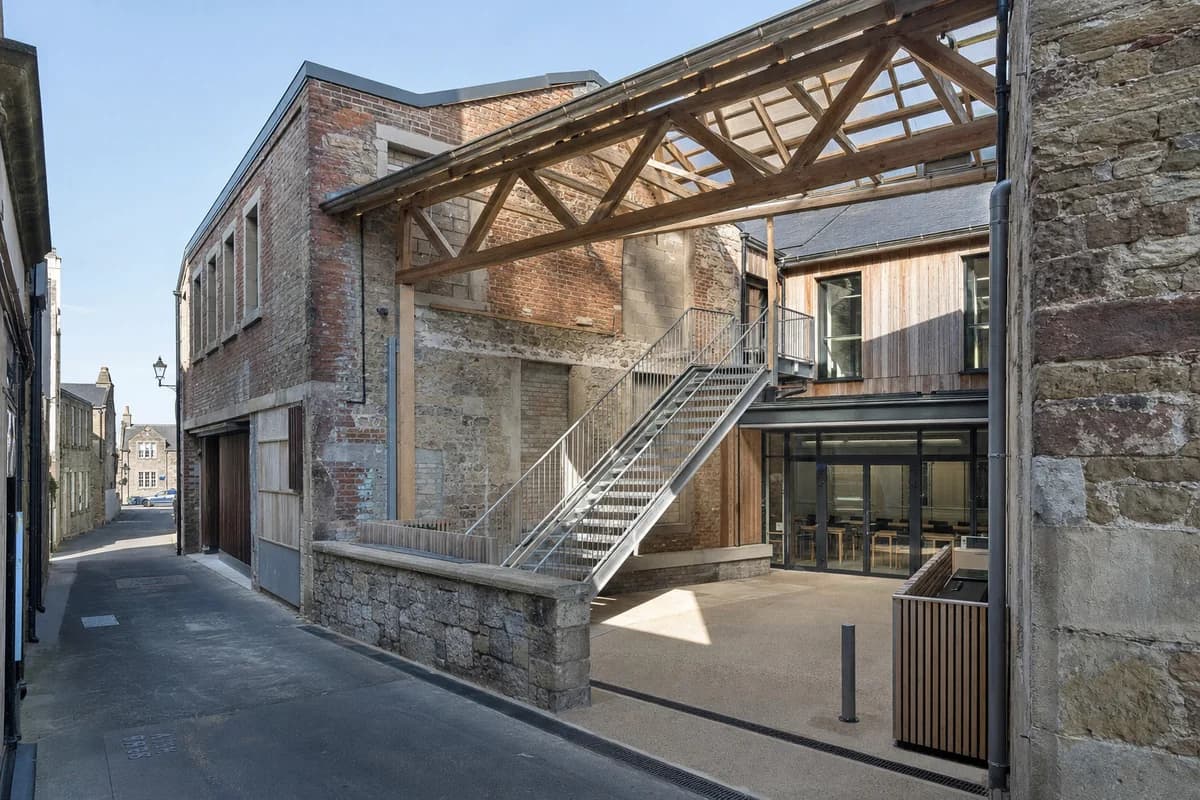
Evaluate conservation junctions and public access in an unoccupied repaired mill courtyard.
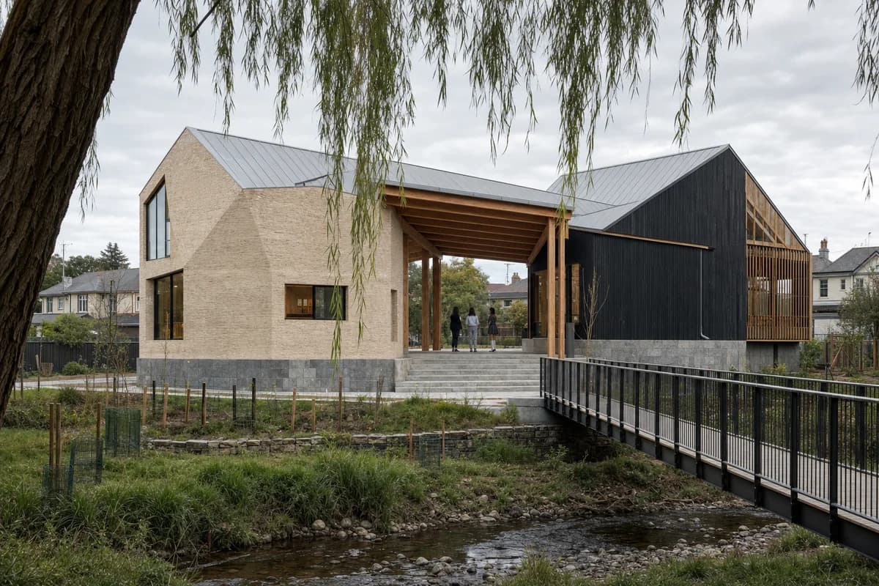
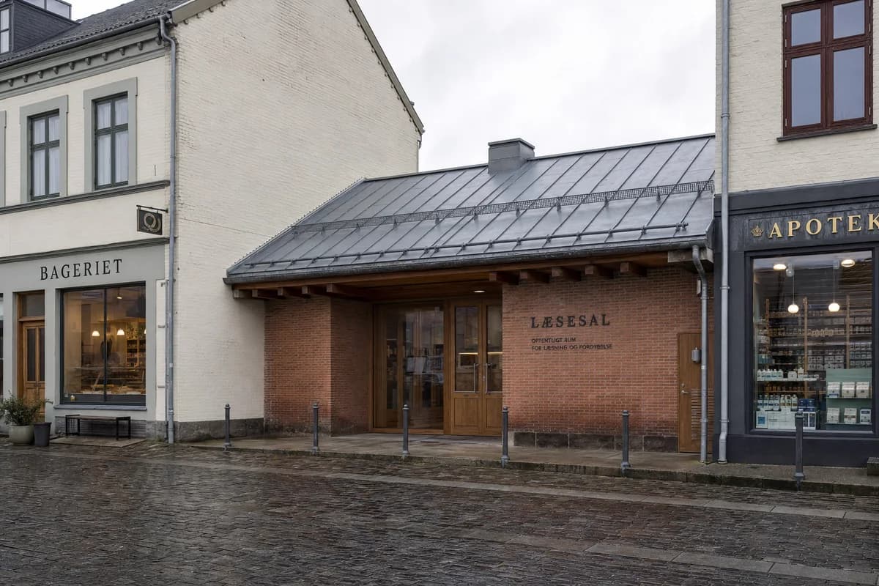
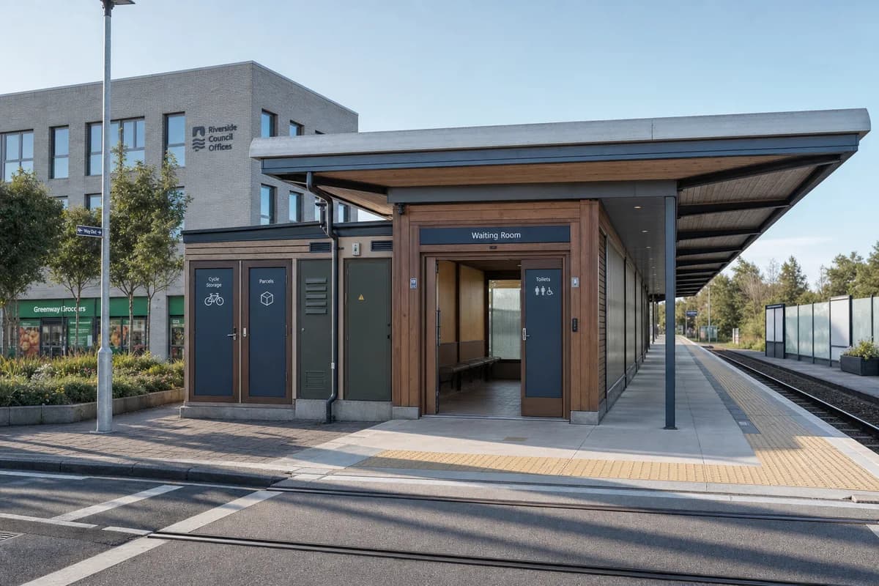
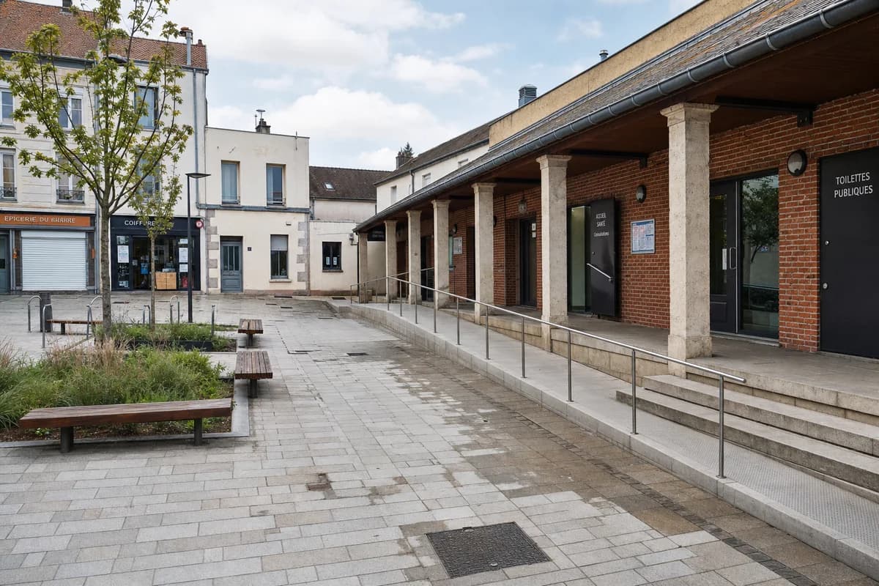
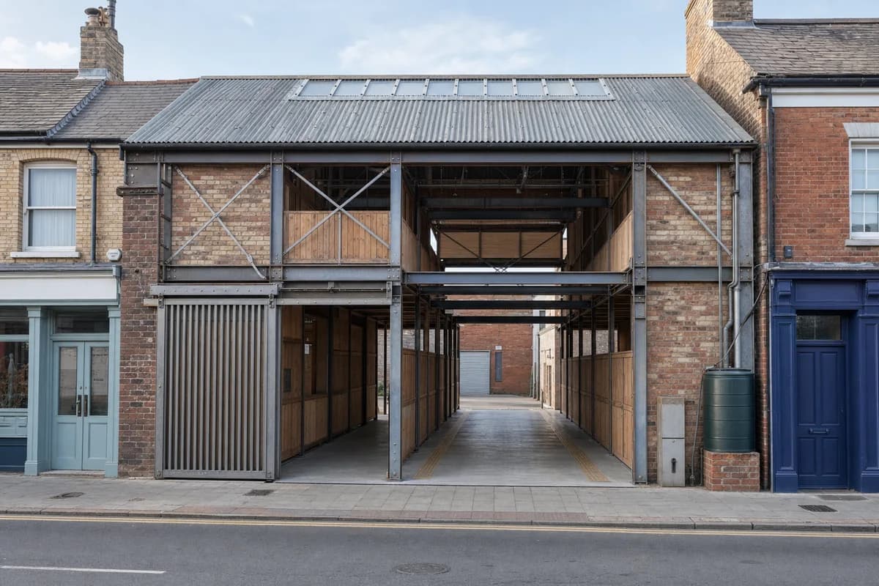
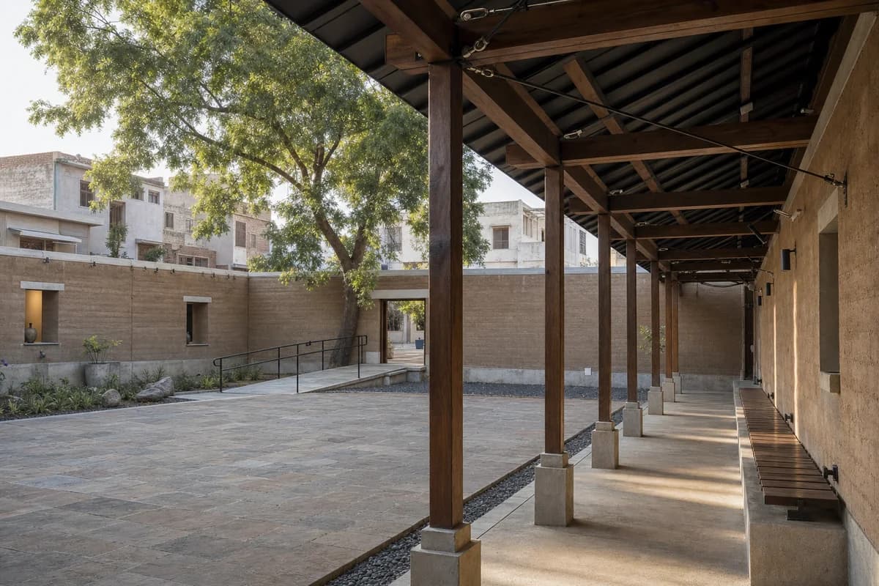
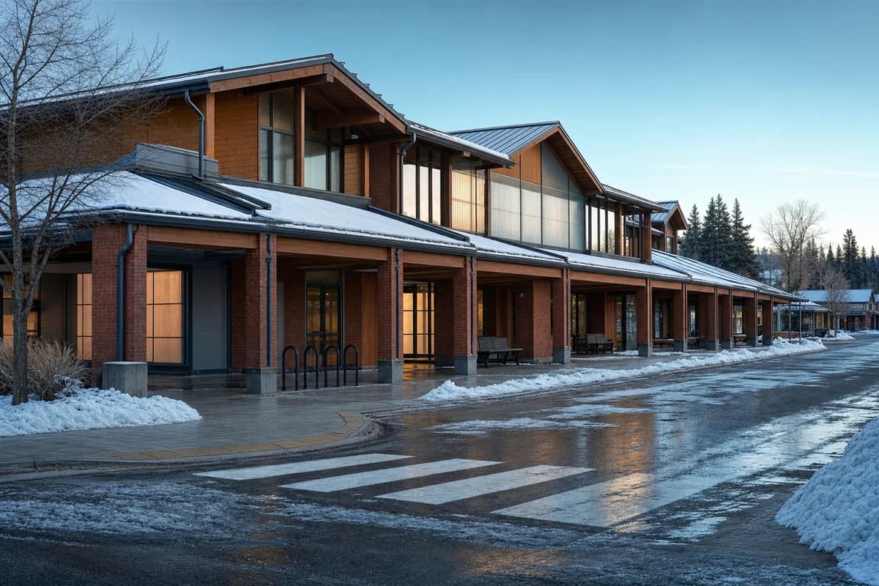
Create an unoccupied architectural photograph of a repaired nineteenth-century mill courtyard beside a small-town main street. Retain patched brick walls, blocked loading openings, old concrete, timber trusses, lime repairs, and legible construction scars without painted lettering. Insert a freestanding galvanized-steel stair, reused-timber reading rooms, a council advice suite, and a dry-jointed canopy around the court. Use oblique midday light and a level 35mm three-quarter view from the narrow high-street passage. Keep rooms, tables, passage, and service route empty. Emphasize old-new movement joints, cavity flashings, fire separation, stair guards, threshold drainage, refuse screening, rainwater routes, and continuous level access. Avoid staged dereliction, fake peeling paint, antique props, signs, branding, boutique polish, and urban-loft scale.