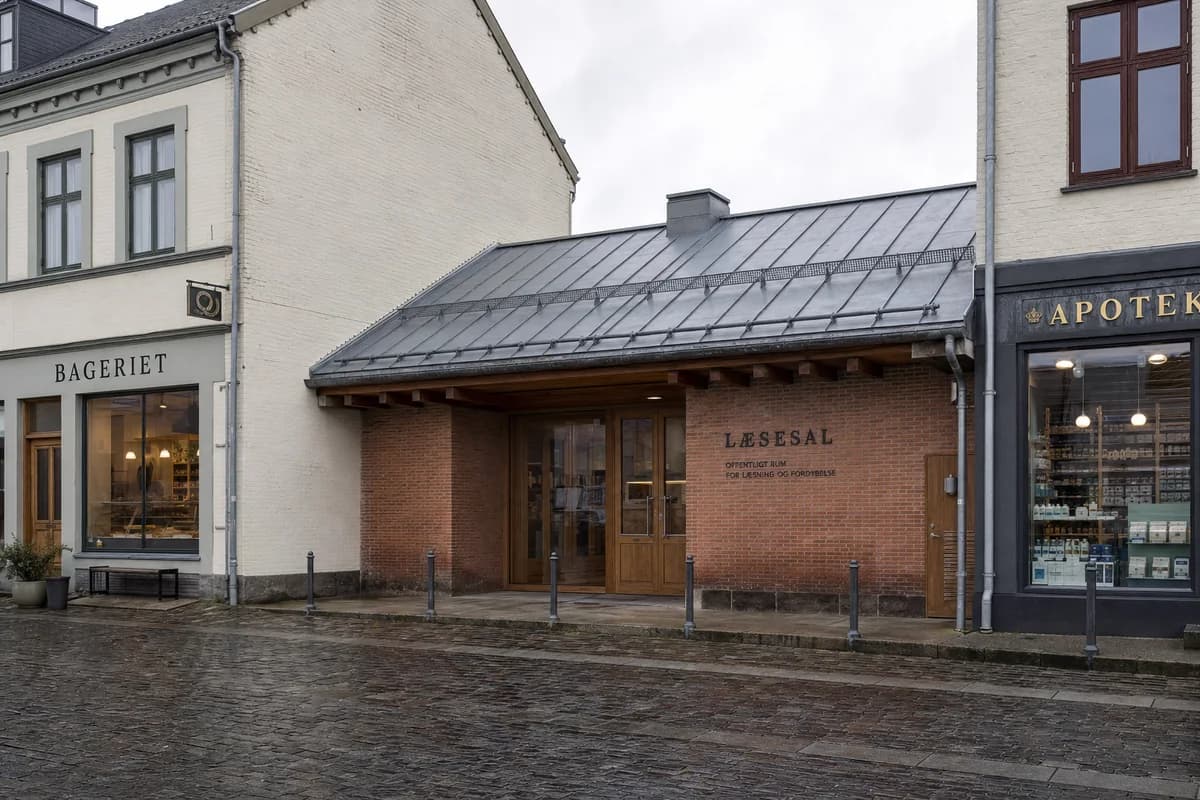
Nordic market-lane reading room
Illustrate a small-town infill proposal for community visual review.
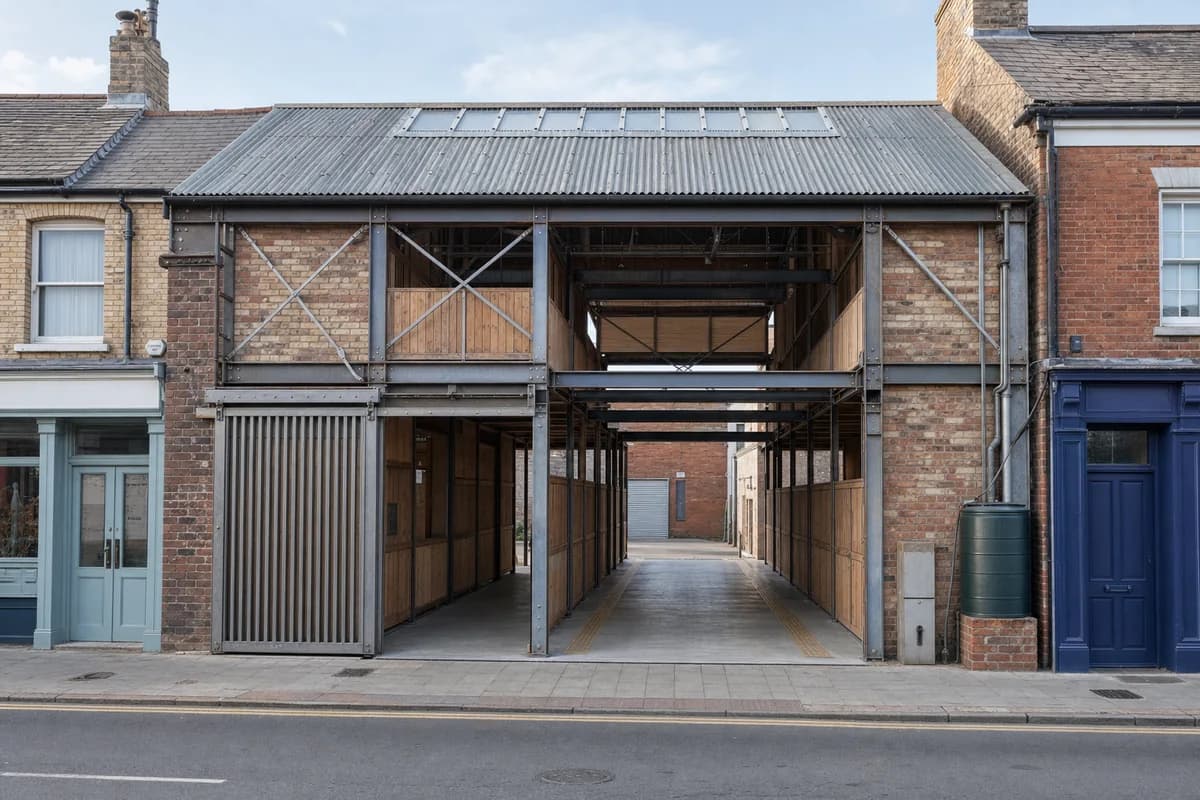
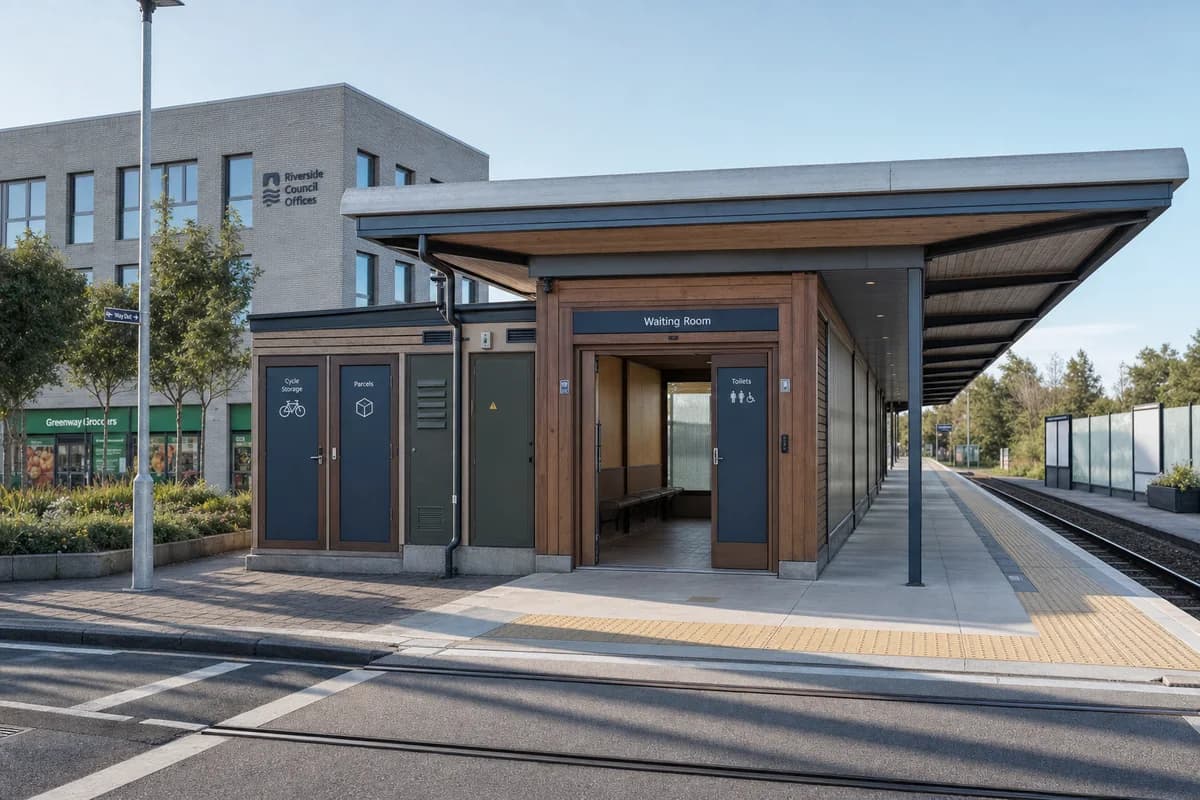
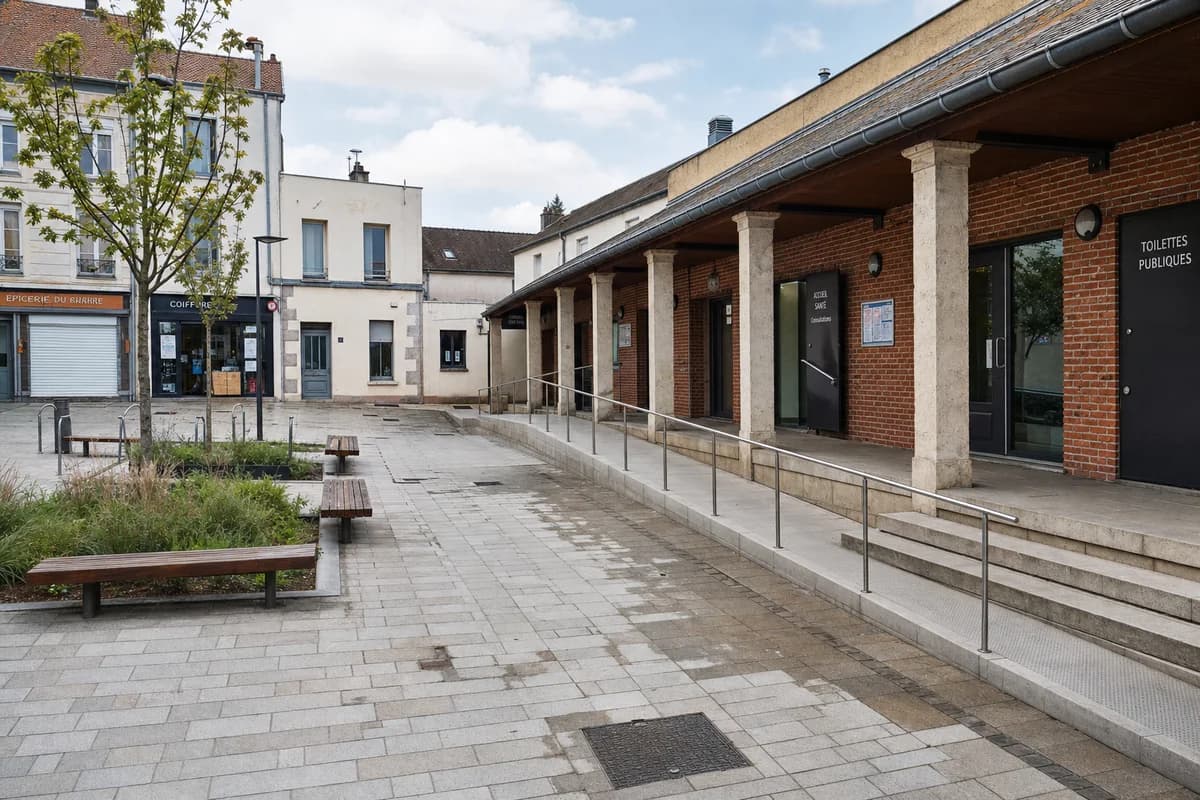
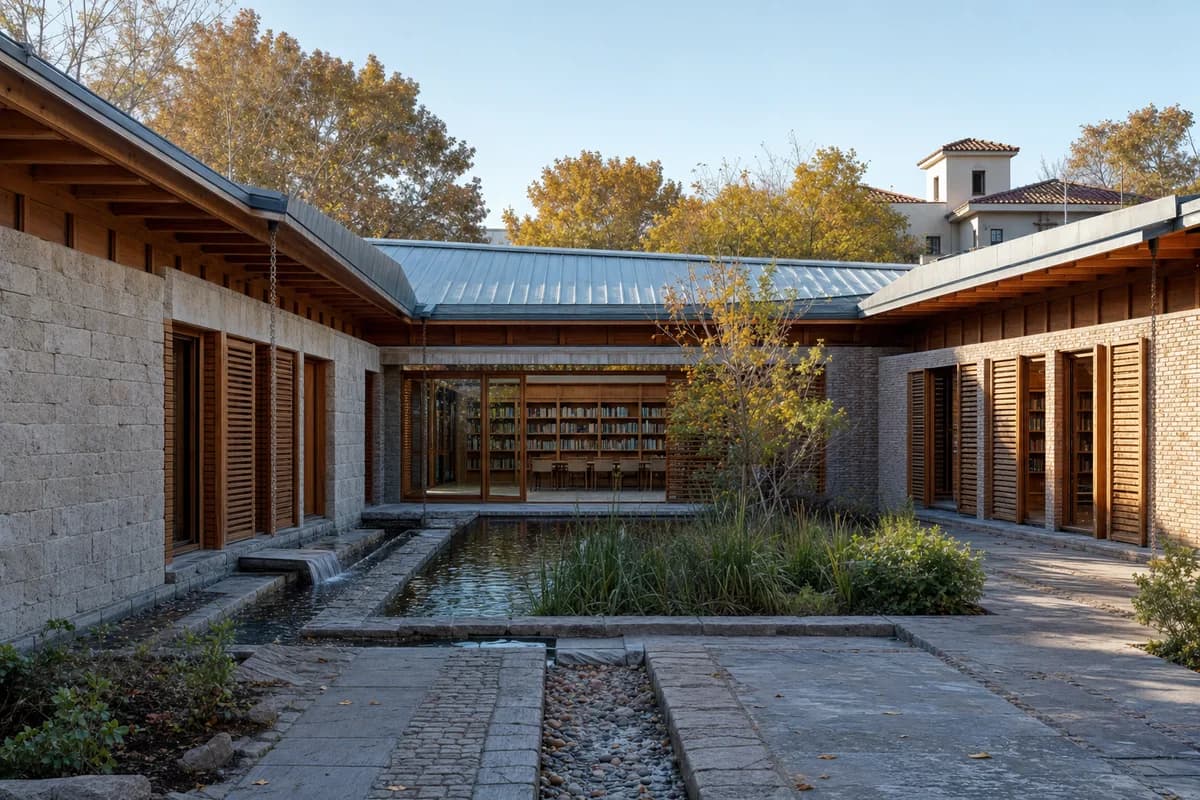
Create an unoccupied built architectural photograph of a one-story public reading room on the market lane of a Nordic town of 8,000 residents. Use a compact fired-brick volume, expressed timber roof bays, a deep covered threshold, dull zinc, oak doors, repaired stone curbs, and rain-darkened lower walls. Keep neighboring buildings two stories high, with a bakery and pharmacy framing the reading room rather than a metropolitan skyline. Set the scene under high spring overcast with open neutral shadows and wet cobbles. Frame an eye-level 50mm view along the lane with corrected verticals, using the covered threshold as the focal plane and the lane walls as calm spatial compression. Show no people; do not generate a crowd, queue, group, gathering, or human silhouettes. Make gutters, snow guards, bollard spacing, level access, and discreet service access credible. Avoid quaint nostalgia, pristine timber, decorative bunting, and postcard staging.