Reused-brick market arcade
Evaluate assembly, servicing, and weather protection in an unoccupied market arcade.
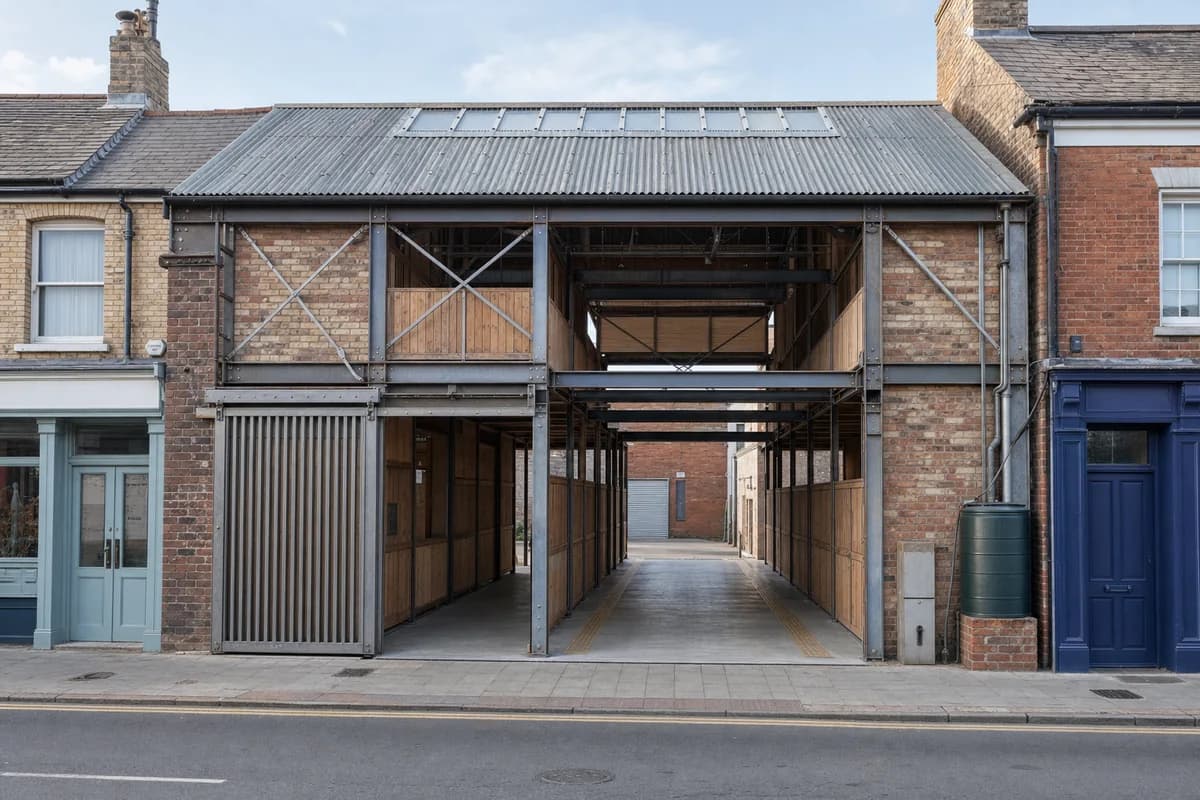
Create an unoccupied architectural photograph of a permanent covered market arcade filling a narrow vacant plot on a small-town high street. Express a bolted reclaimed-steel frame, mixed batches of reused brick, removable timber stall panels, recycled roof sheets, dry joints, accessible service tracks, and a robust sliding gate. Keep the two-story ridge aligned with neighboring shops. Use clear weekday daylight and a level 35mm view from the opposite pavement, showing the full assembly and one connection bay. All stalls, the through-passage, rear lane, and adjacent entrances are empty. Resolve lateral bracing, fire egress, meter cupboards, rainwater capture, threshold channels, gate tracks, roof laps, and replaceable lower panels. Avoid decorative salvage, token planting, oversized spans, signs, branding, merchandise, and metropolitan food-hall styling.