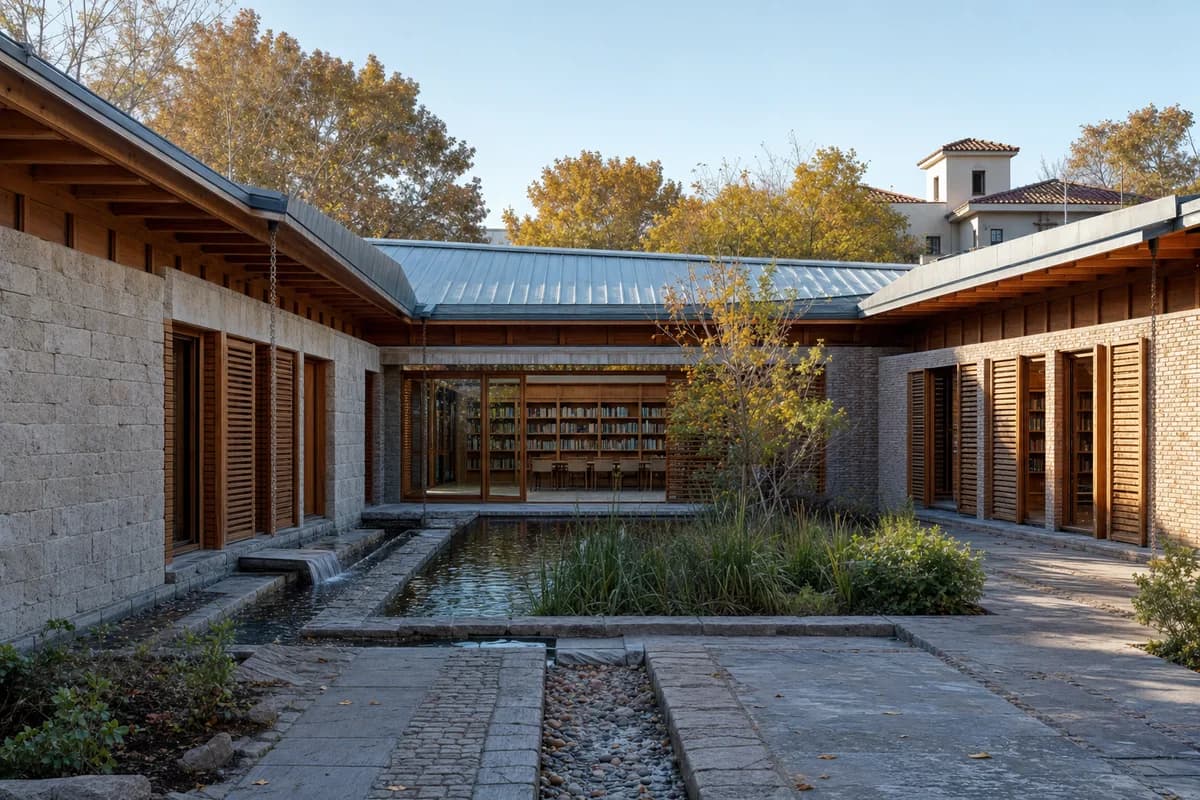
Mendoza water garden library
Illustrate a climate-responsive Mendoza library and cooling garden for architectural review.
Create an unoccupied architectural photograph of a contemporary public library and cooling garden in Mendoza, Argentina. Arrange three low masonry and timber reading volumes around a linear water court, with a continuous folded roof directing scarce rainfall to visible stone rills and a shaded planted basin. Use pale mineral masonry, reused brick, glue-laminated timber, standing-seam metal, deep eaves, operable timber screens, and cool regional stone paving. Set a clear autumn morning and use a level eye-height 50mm view from the town path, placing the shaded water court in the foreground, the main reading hall as the center of gravity, and distant two-story roofs as context. Show no people; do not generate a crowd, queue, group, gathering, or human silhouettes. Resolve roof bracing, cross-ventilation, accessible thresholds, overflow paths, book protection, and discreet servicing. Avoid barn forms, productive programs, event staging, branding, signs, and heroic imagery.