Shared-services forecourt
Illustrate a shared-services forecourt for community visual review.
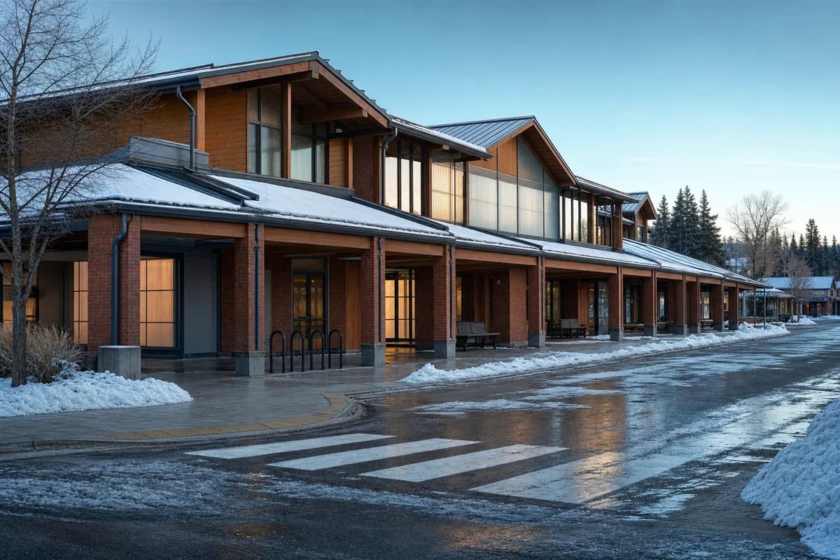
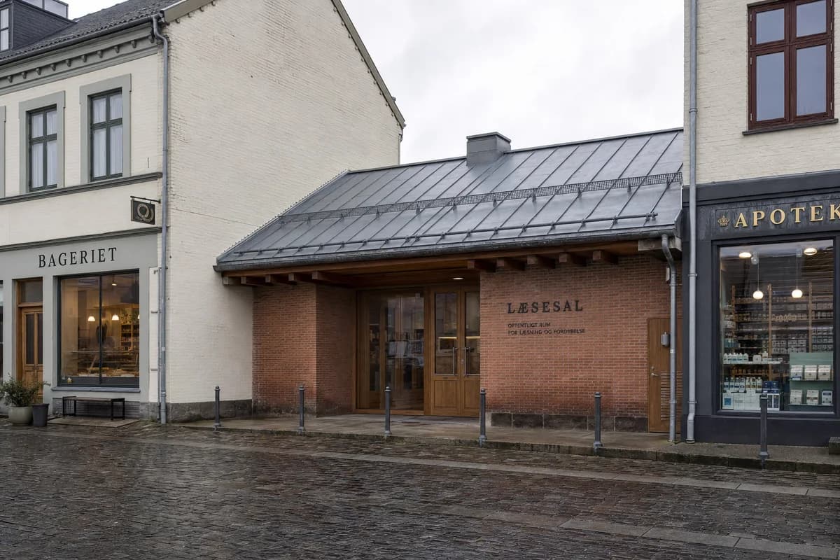
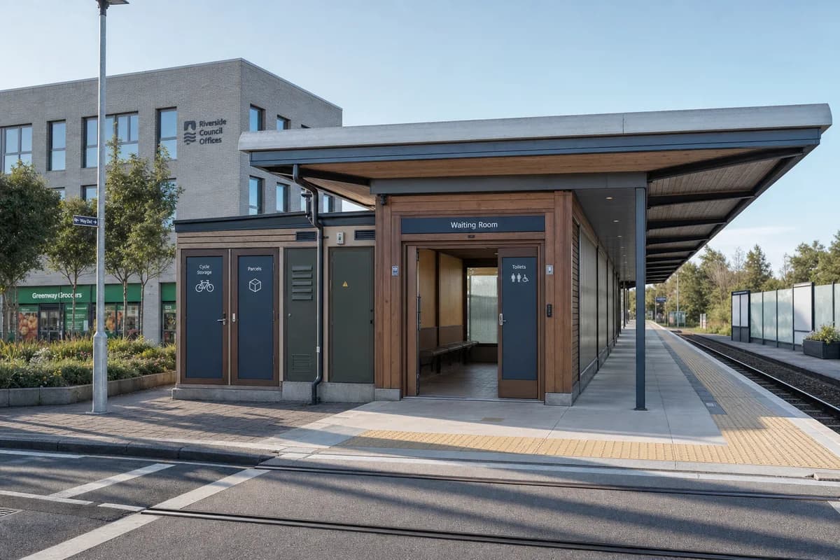
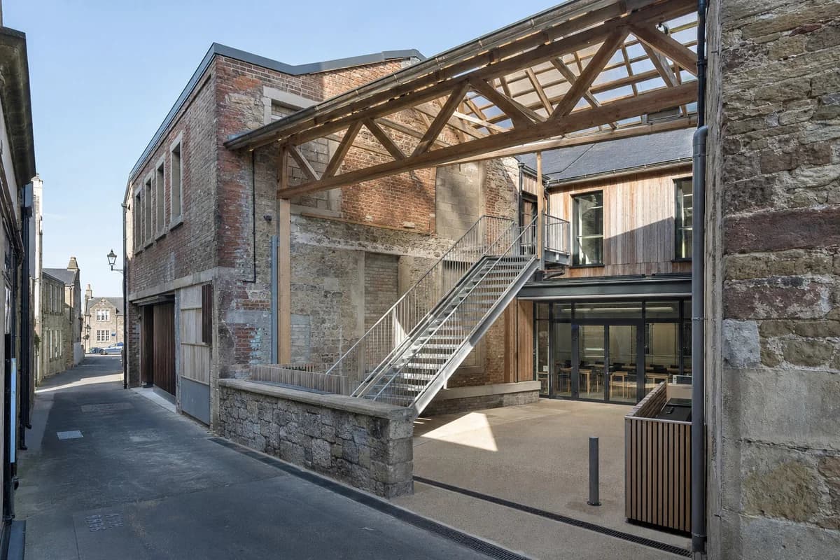
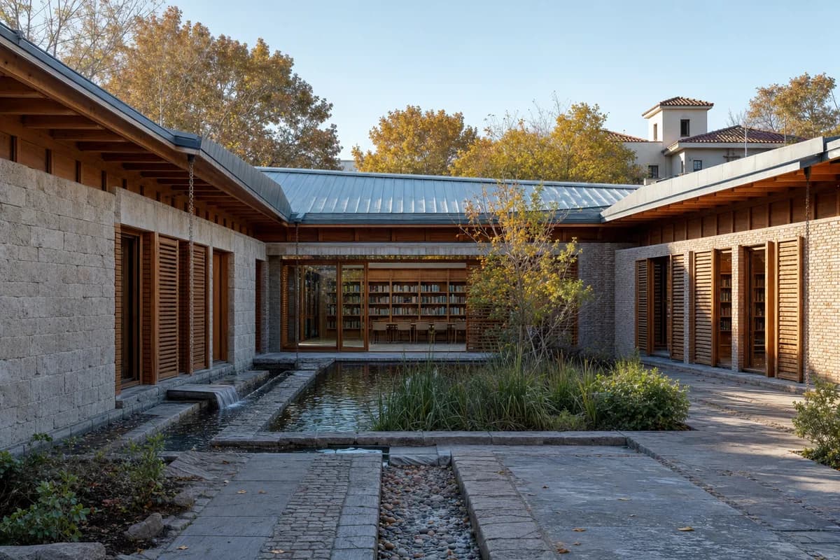
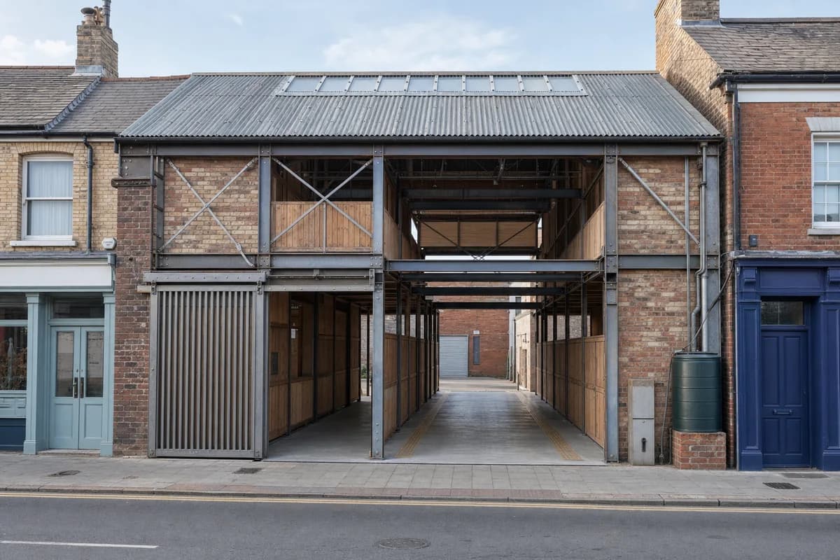
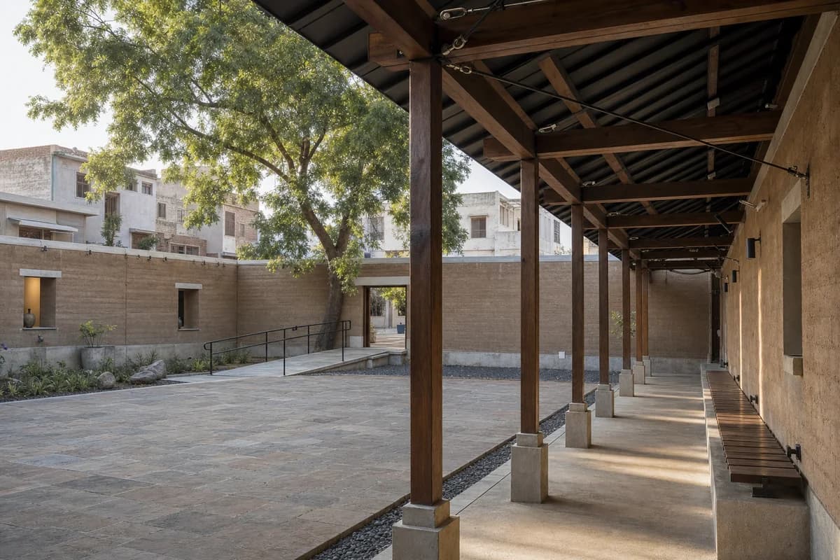
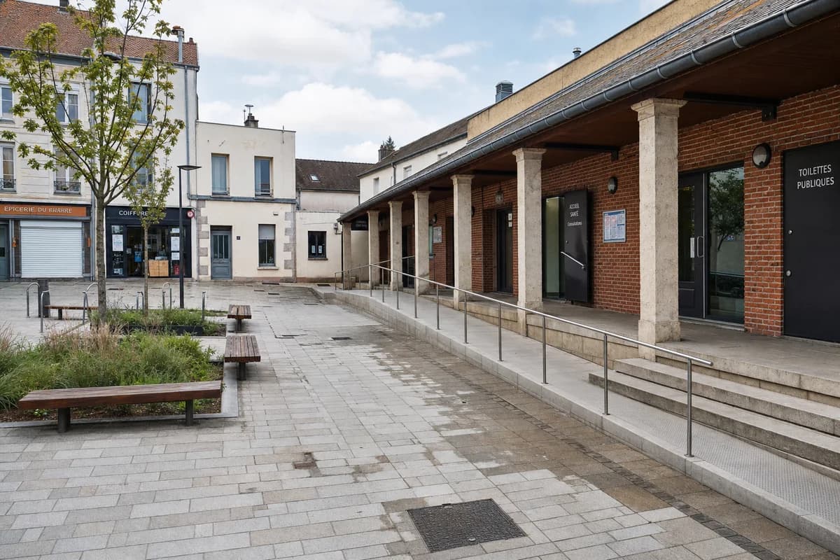
Create an unoccupied weekday architectural photograph of a modest shared-services forecourt enclosed by one- to three-story buildings in a town of 12,000 residents. Define one edge with a brick civic loggia linking a registry office, advice room, outreach clinic, and public washroom. Use regional stone columns, a timber-lined roof, broad shallow steps beside a continuous ramp, public benches, a rain garden, and robust service doors. Use calm late-summer daylight with open shade and materially readable thresholds. Photograph from eye level with a corrected 40mm lens, showing the full forecourt while the loggia and ramp form the clear spatial hierarchy without monumentality. Show no people; do not generate a crowd, queue, group, gathering, or human silhouettes. Show stains, patched paving, drainage channels, empty bicycle stands, and ordinary neighboring shopfronts. Avoid market stalls, festival staging, decorative flags, luxury retail, and oversized civic gestures.