Jaipur shaded ceramics gallery
Evaluate shade, material depth, and access in an unoccupied Jaipur ceramics gallery.
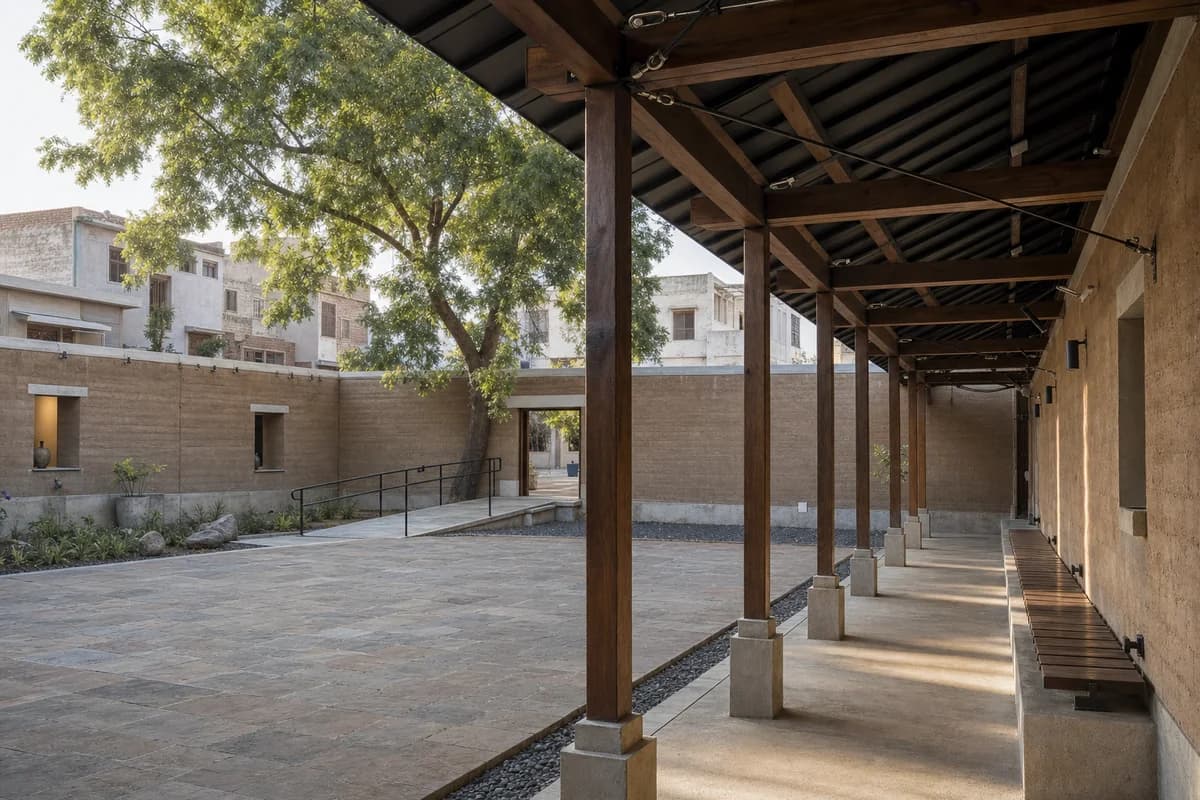
Create an unoccupied architectural photograph of a shaded ceramics gallery and public garden court in Jaipur, India. Compose thick protected earth-block gallery walls around a rectangular stone court, with modest deep openings, accurately bearing precast lintels, a ventilated metal roof, lime-protected wall caps, and a long shaded bench beneath a timber colonnade. Place ordinary one- and two-story neighborhood buildings beyond the enclosure, with the gallery entry framed by a single mature neem tree. Use restrained low morning sun and an eye-level 45mm view showing protected wall bases, colonnade depth, the central stone court, and a continuous ramp. Show no people; do not generate a crowd, queue, group, gathering, or human silhouettes. Resolve roof uplift ties, splash zones, rare-storm channels, shaded cross-ventilation, art-wall lighting, bench fixings, and accessible thresholds. Avoid signs, branding, resort styling, orange cast, decorative arches, and monumental scale.