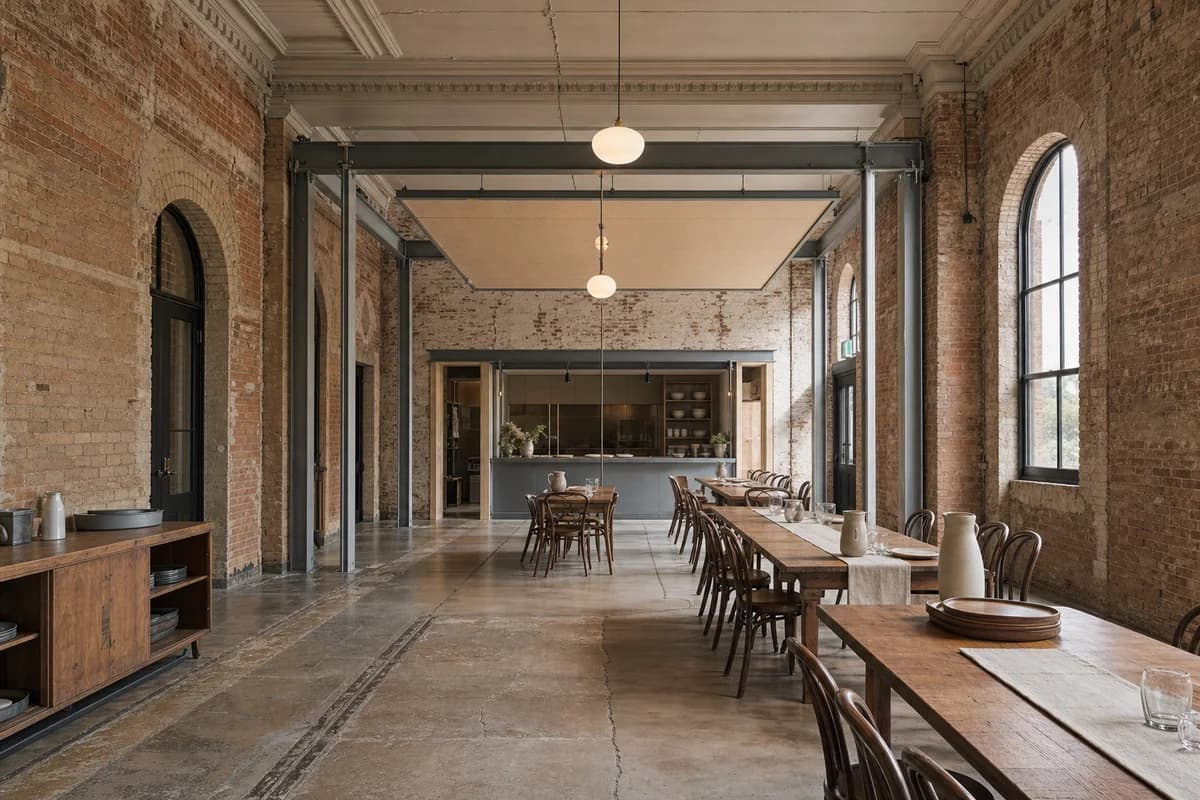
Repaired brick dining hall
Present adaptive reuse, dining furniture, and reversible junctions in an unoccupied civic interior.
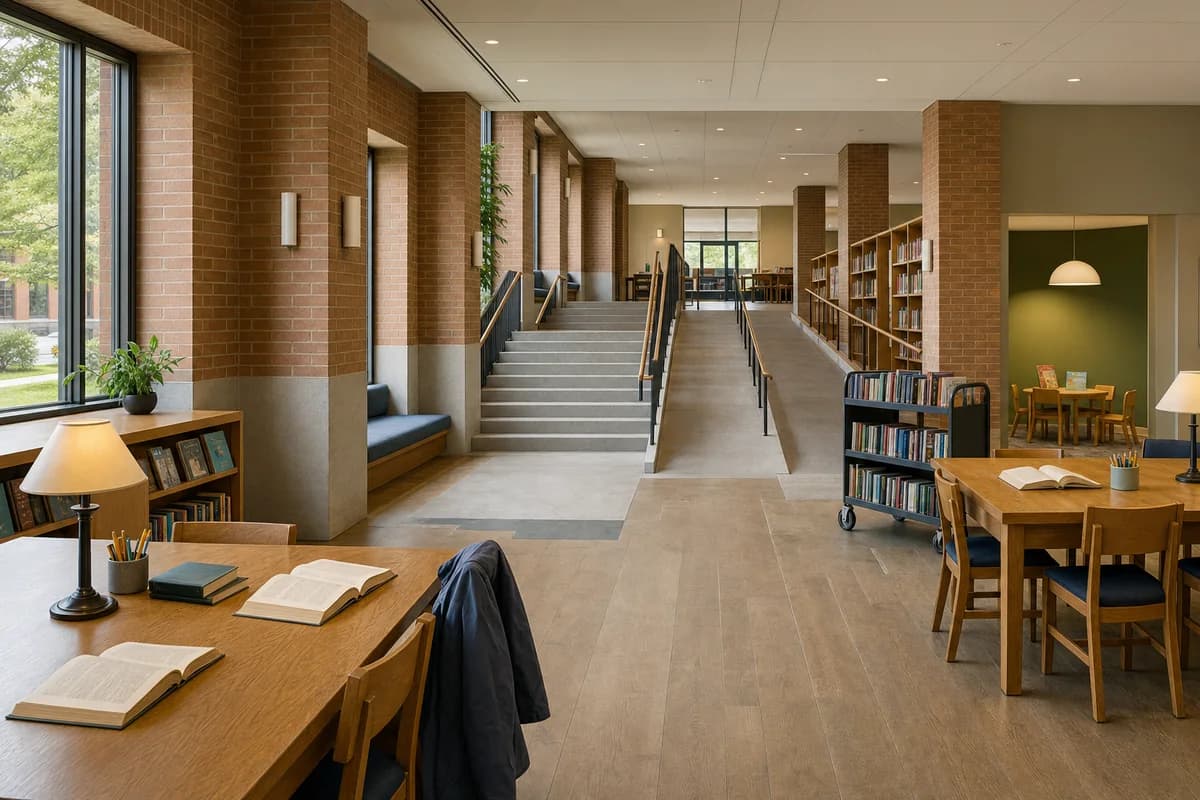
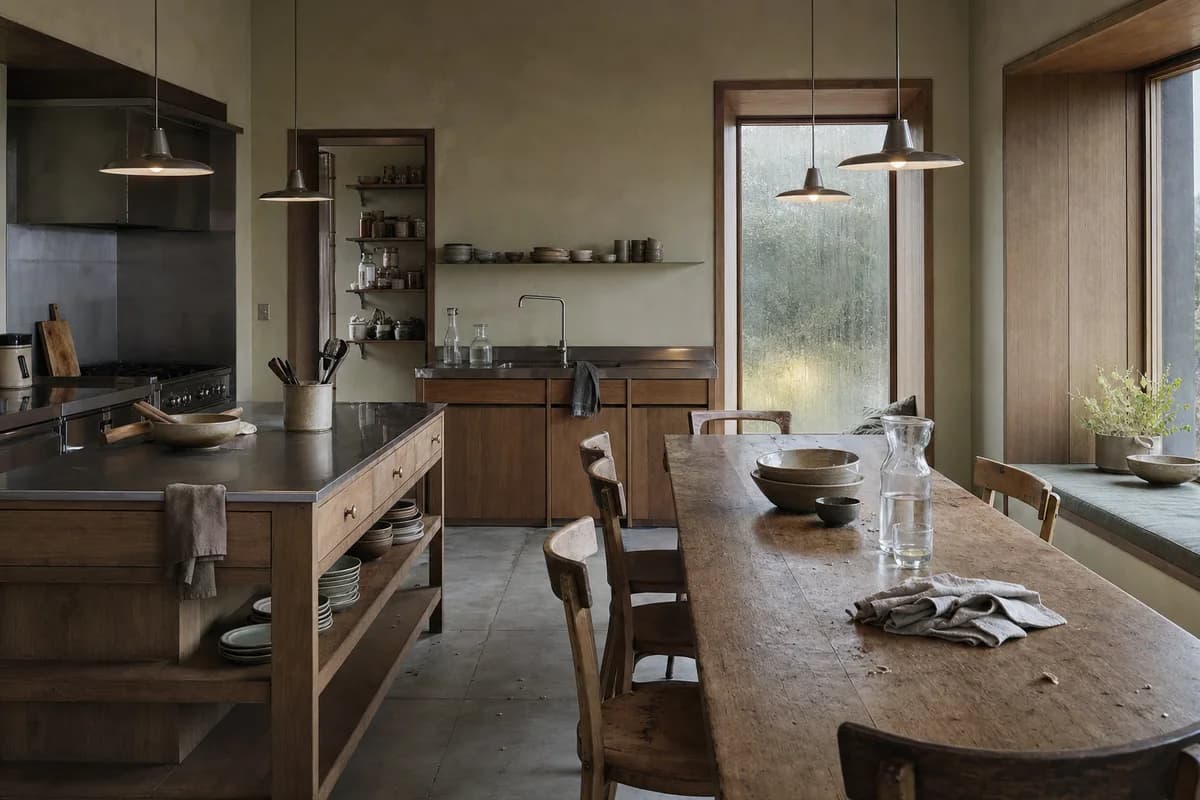
Photograph an unoccupied dining hall inserted within a repaired brick civic building. A freestanding galvanized frame defines the serving niche and acoustic canopy without touching the retained walls. Reused timber tables, bentwood chairs, linen runners, ceramic pitchers, stacked trays, a sideboard, and a few place settings establish the room’s social purpose. Make lime repairs, brick batch shifts, old concrete cracks, former partition traces, bolted dry joints, packers, floor channels, table dents, chair rubs, and the junction between new frame and existing cornice materially exact. Use a corrected human-height 35mm three-quarter view with oblique midday daylight and soft pendant light. Keep the central route, chair spacing, service access, and door swings credible. No occupants, logos, readable text, ruin drama, banquet staging, or excessive decorative clutter.