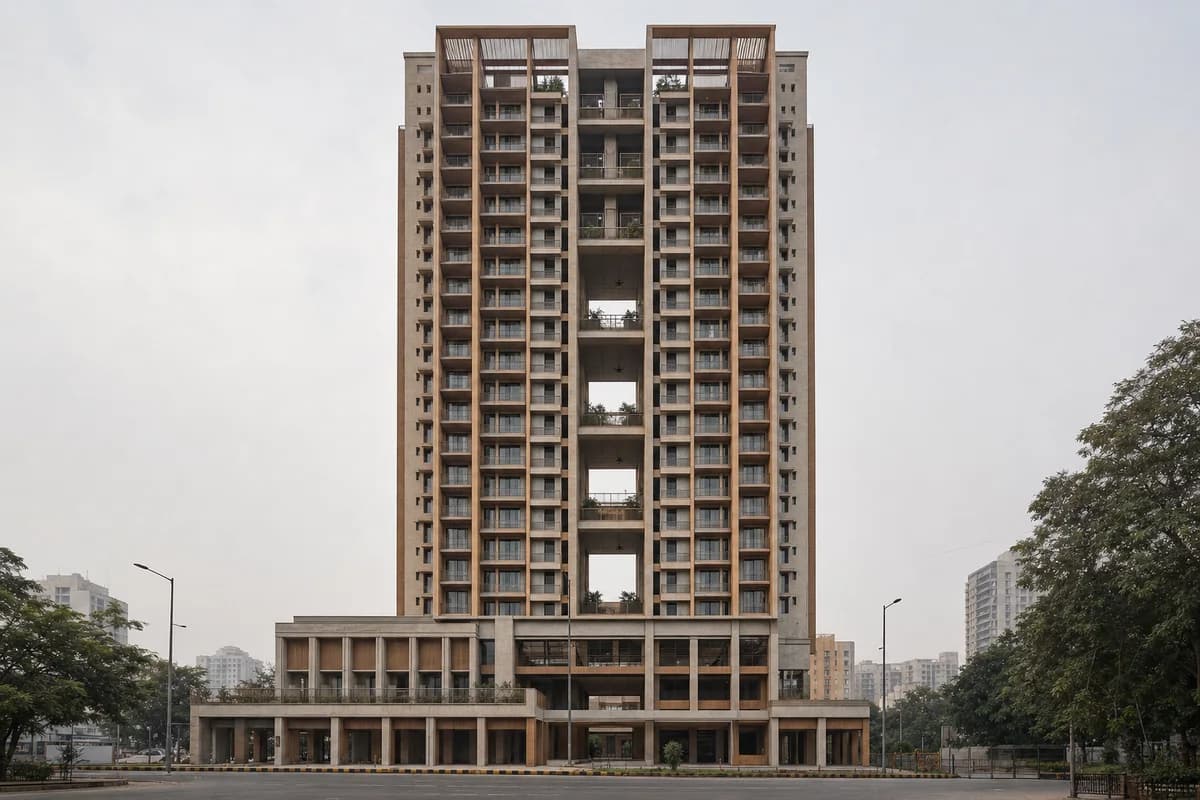
Heat-Refuge Residential Tower
A high-rise housing concept for passive shade and shared heat-safe refuge floors.
Create a photorealistic twenty-four-storey residential tower designed for prolonged urban heat. Use a hybrid concrete-and-timber frame, deep ceramic shade fins, naturally ventilated sky courts every six floors, refuge lounges with backup cooling, shaded ground arcades, and accessible service risers. Set hazy afternoon heat with muted sky and no dramatic sun. Frame a corrected 55mm street-to-crown view that keeps the base and upper courts visible. Keep every visible circulation route, threshold, terrace, and room unoccupied so structure, envelope depth, and material transitions remain the sole subject. Keep facade depth, fire strategy, wind protection, drainage, structure, and maintenance access plausible. Avoid vertical-forest excess, glowing systems, sci-fi skins, hovering decks, luxury branding, or dense staging.