Transitional Family Housing Campus
An adaptable housing concept designed to provide dignity now and permanent reuse later.
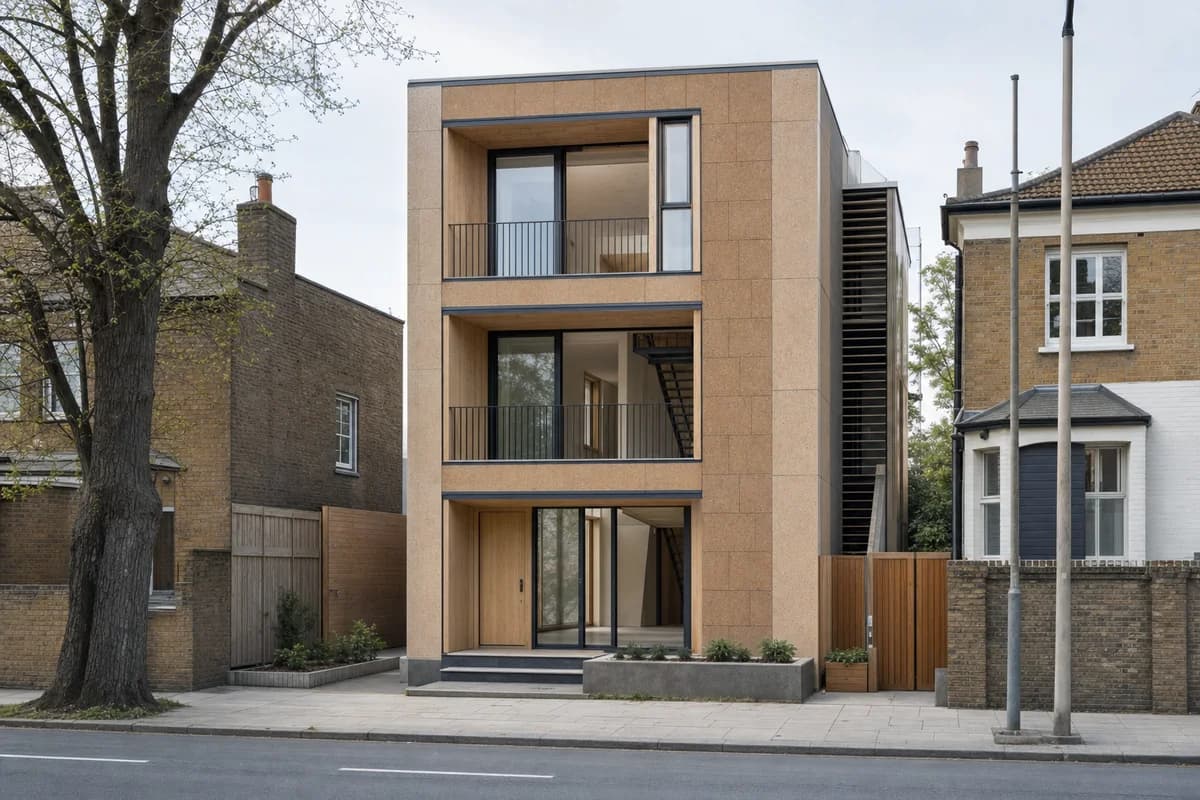
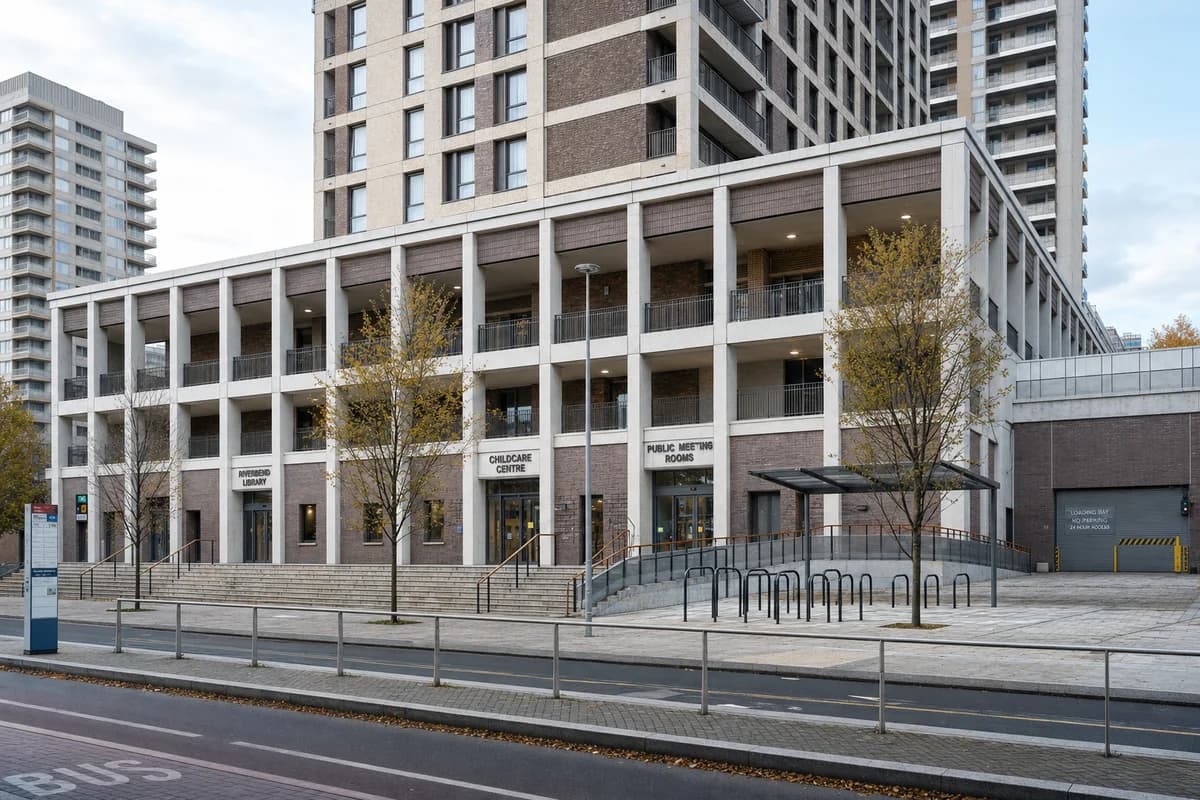
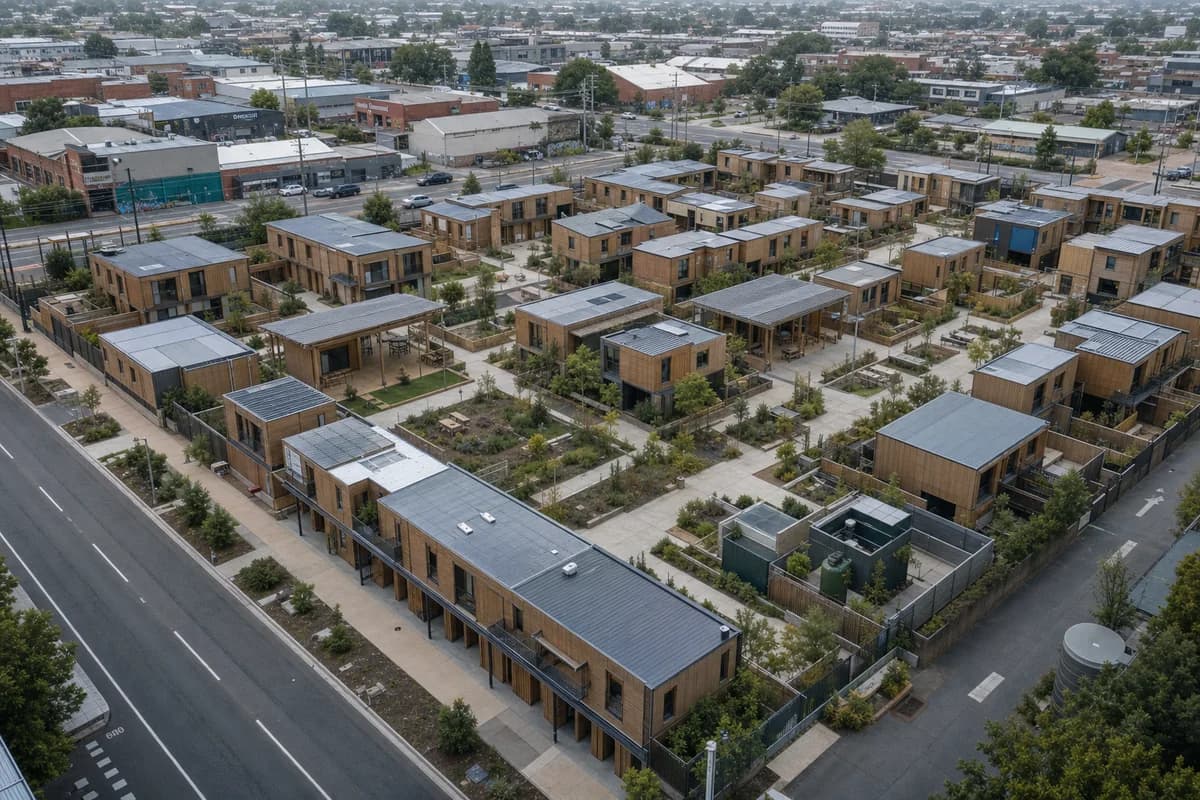
Create a photorealistic transitional housing campus for eighty families on an urban infill site. Arrange reusable timber room modules around several sheltered courts, with robust shared kitchens, childcare rooms, private garden thresholds, a clear public street, and compact service cores that can support later conversion to permanent housing. Use calm morning overcast and frame a 45mm elevated oblique view showing the whole campus without becoming a diagram. Keep every visible circulation route, threshold, terrace, and room unoccupied so structure, envelope depth, and material transitions remain the sole subject. Keep privacy, fire access, deliveries, drainage, play safety, and future adaptability plausible. Avoid emergency-camp imagery, identical containers, charity framing, crowded courtyards, token greenery, banners, or temporary-looking fabric.