Bio-Based Urban Infill House
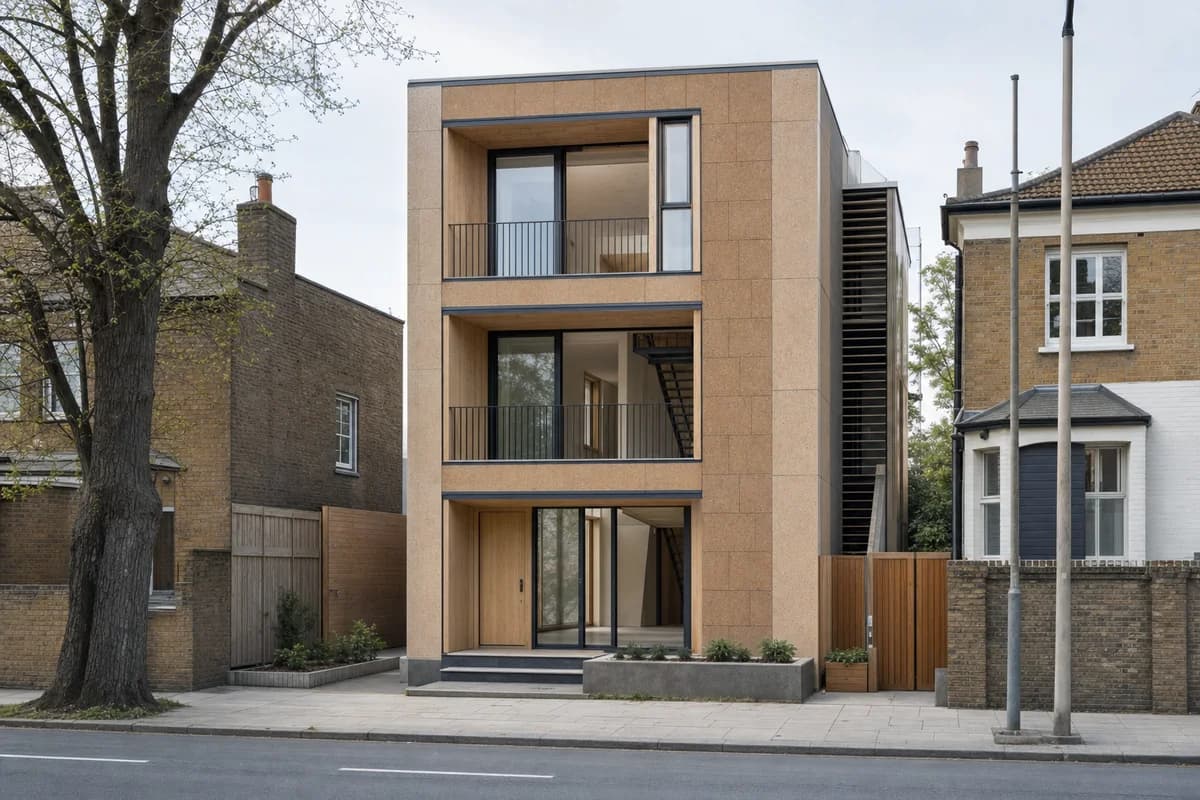
An early housing concept for bio-based enclosure and future disassembly on a tight urban plot.
Create a photorealistic three-storey zero-carbon infill house on a narrow temperate-city lot. Express a rational timber frame, straw-lime wall cassettes, cork rainscreen panels, a demountable steel stair, deep window boxes, and accessible service routes without turning the assembly into an exhibit. Use neutral spring daylight and frame a corrected 50mm whole-building view from across the street. Keep every visible circulation route, threshold, terrace, and room unoccupied so structure, envelope depth, and material transitions remain the sole subject. Keep fire separation, party-wall junctions, moisture protection, guards, drainage, and component dimensions plausible. No eco badges, greenwashed facade planting, named designers, luxury staging, exposed technology theater, or impossible slenderness.