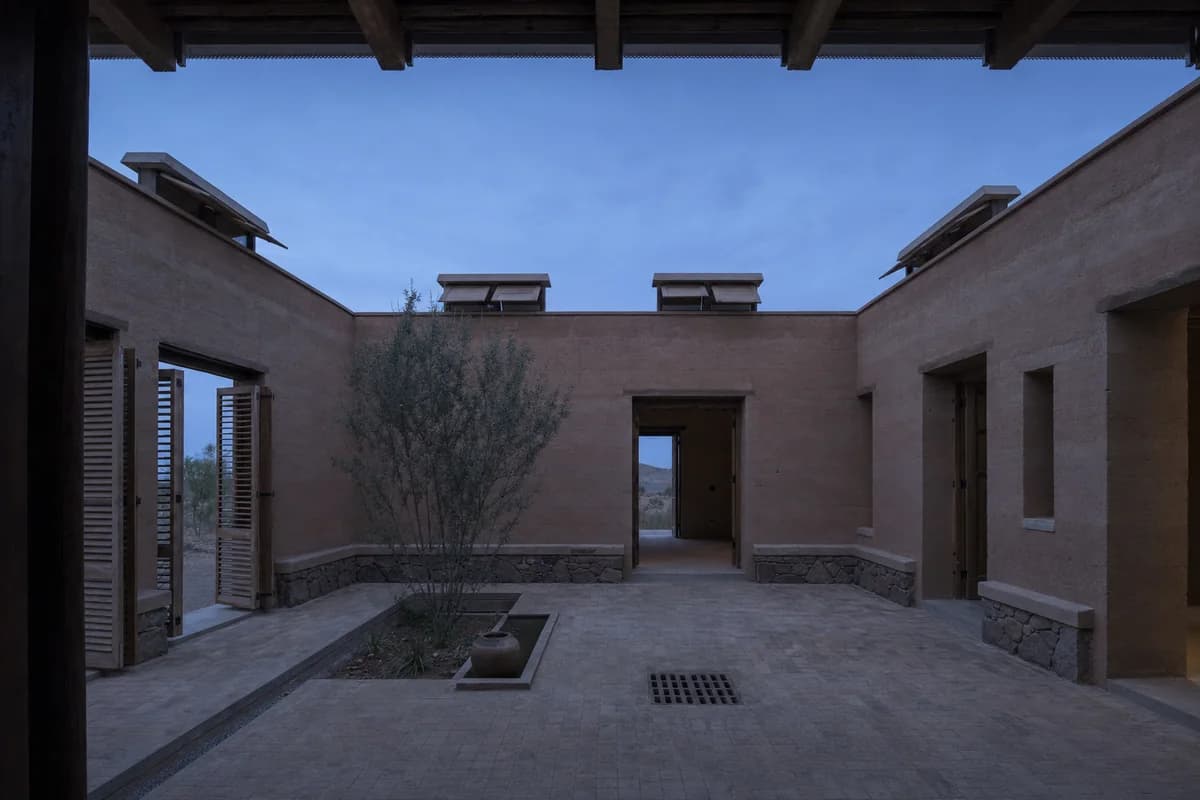
Night-Cooling Patio House
A passive-cooling house concept that makes night ventilation and thermal mass visually legible.
Create a photorealistic single-storey patio house for a hot-arid region, designed around night flushing and radiative cooling. Use thick compressed-earth walls, a shaded central patio, modest recessed openings, operable high vents, roof radiators, a protected stone base, and simple external shutters. Set cool pre-sunrise blue light across partially opened timber screens, with no artificial glow. Frame a 35mm view from patio shade that includes wall tops, floor drains, and the roof edge. Keep thermal mass, ventilation paths, weather protection, spans, and water use credible. Keep every visible circulation route, threshold, terrace, and room unoccupied so structure, envelope depth, and material transitions remain the sole subject. Avoid wind-tower fantasy, orange grading, desert-resort furniture, sculptural curves, named designers, or decorative technology.