Amphibious Courtyard House
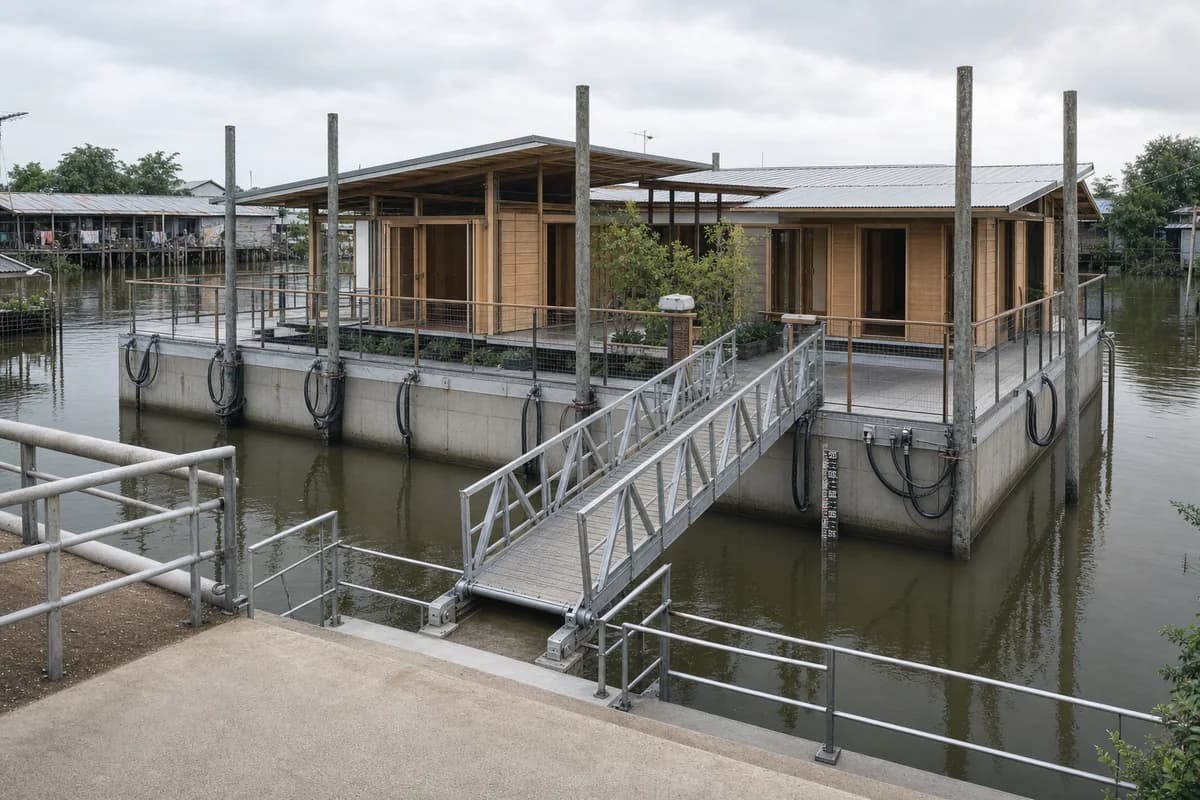
A residential resilience concept testing buoyant foundations, protected utility loops, and continuous dry escape.
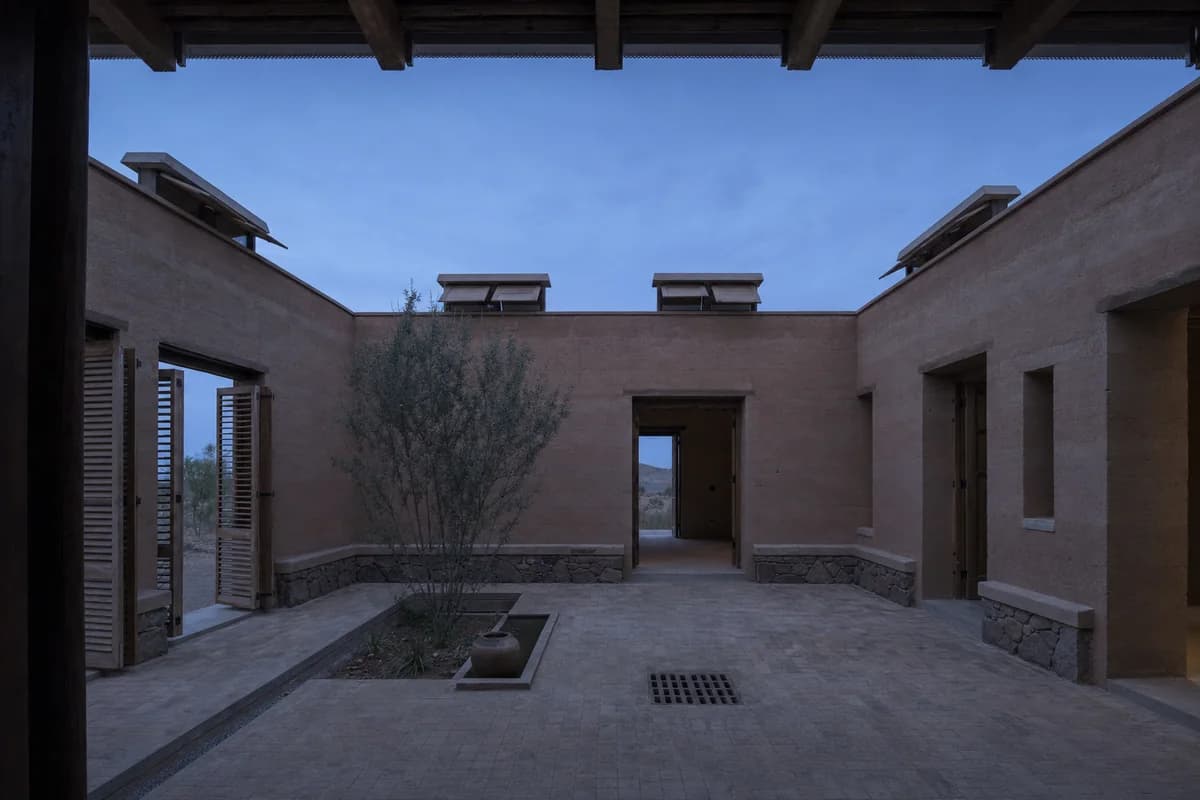
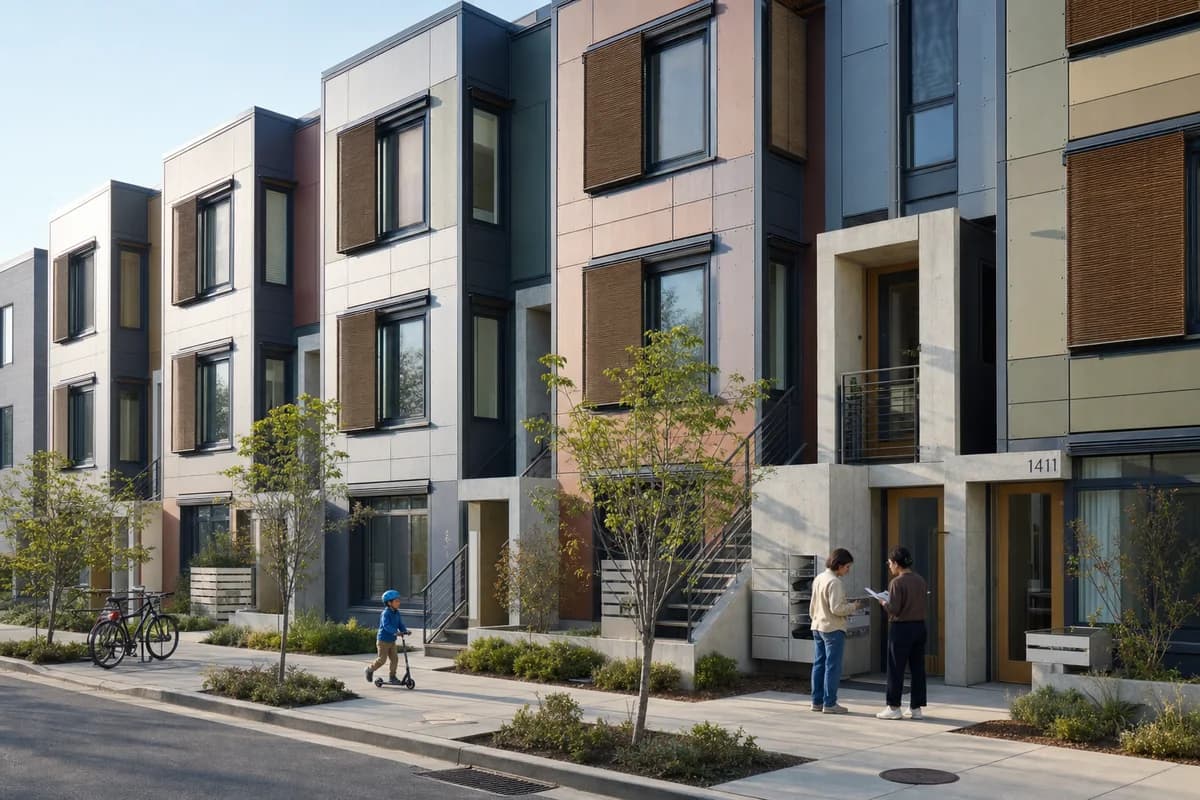
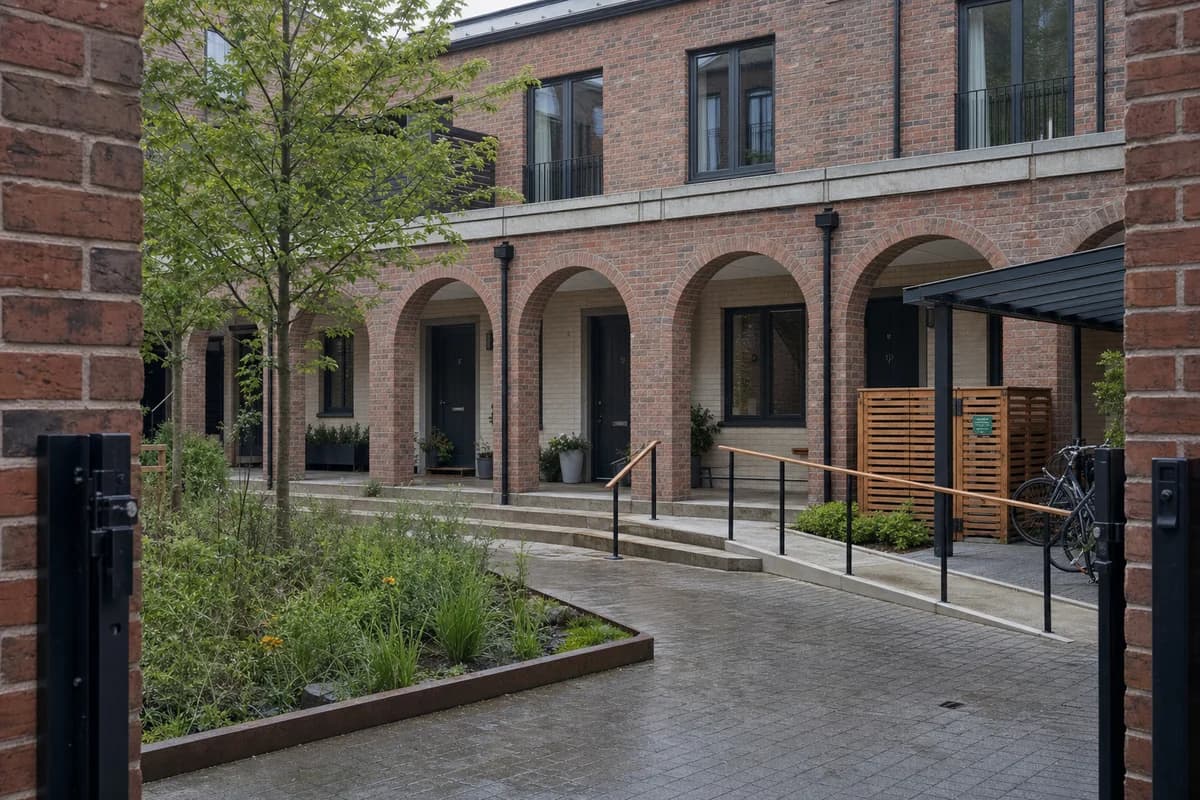
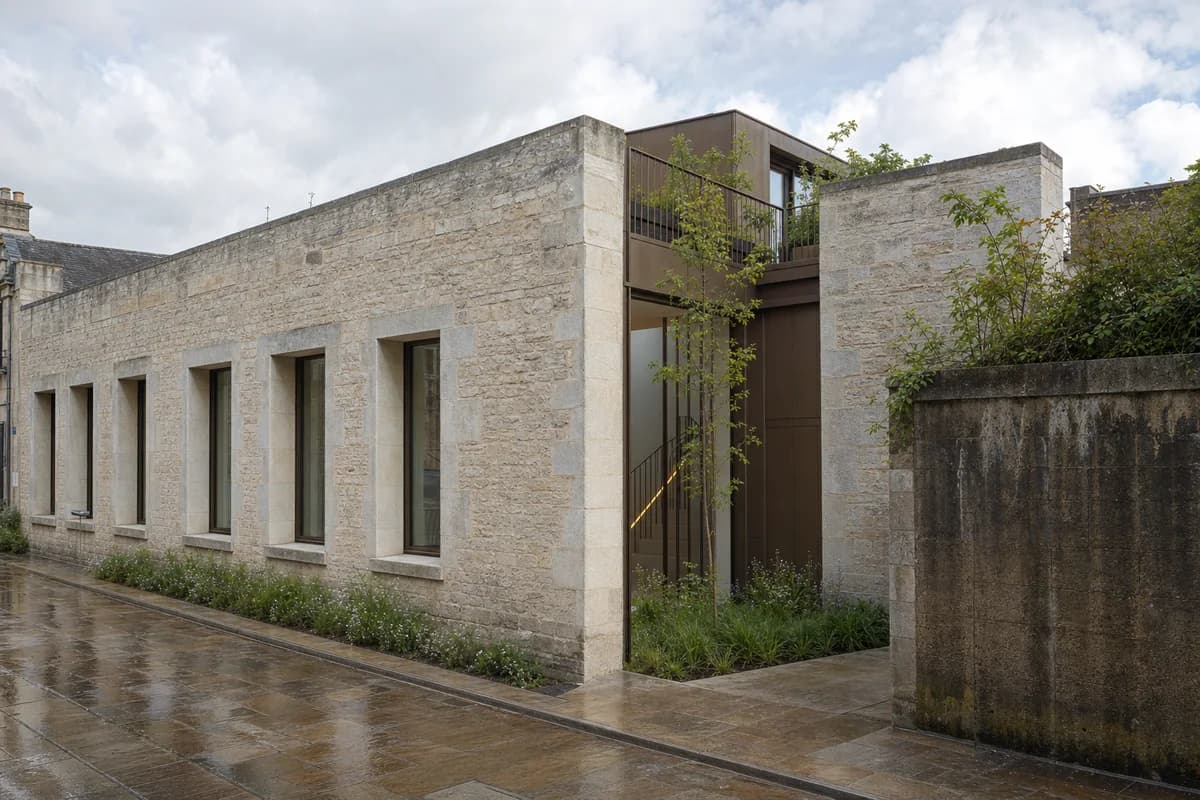
Create a photorealistic amphibious courtyard house in a seasonally flooded delta settlement. Place lightweight timber rooms around a compact court on a buoyant reinforced-concrete base guided by visible vertical posts, with flood-compatible planting and protected flexible utility loops. Provide one continuous dry escape route from the raised public path to the house via a hinged gangway with articulated bearings, level landings at both ends, and continuous guards. No stair may terminate on an isolated dock. Keep every visible circulation route, threshold, terrace, and room unoccupied so structure, envelope depth, and material transitions remain the sole subject. Frame a 40mm view from the raised path with the full floating base and complete escape route visible. Make buoyancy depth, guide posts, gangway movement, bearings, landings, guards, utility loops, and changing water levels physically plausible. Avoid disaster imagery, floating-villa luxury, decorative boats, fantasy mechanics, logos, or untouched-wetland framing.