Muscat Shaded Coach Terminal
A hot-climate transit study for shade, platform separation, and restrained regional material.
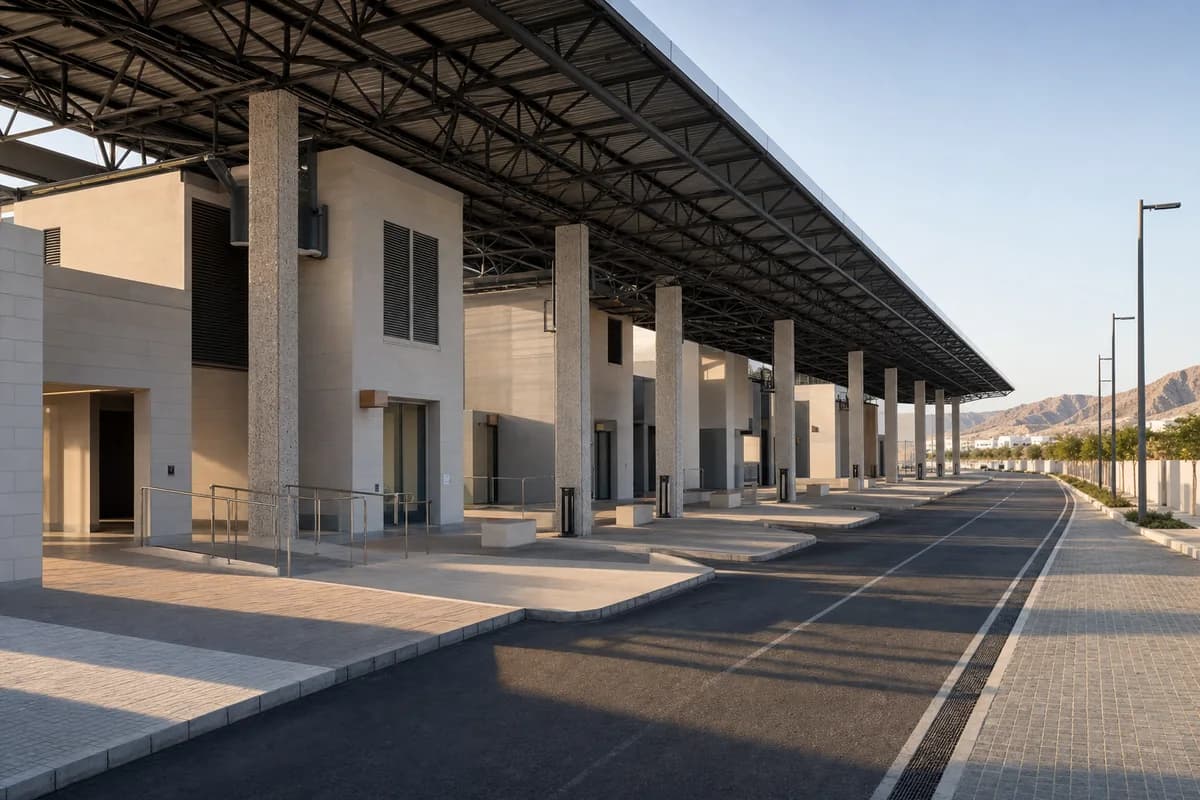
Create a photorealistic intercity coach terminal at the metropolitan edge of Muscat. Organize separate arrival and departure bays beneath a long-span steel shade roof, with stone-aggregate concrete columns, insulated service cores, deep passenger arcades, clear curb-free routes, and screened rooftop plant. Use early morning light before peak heat, with long readable shadows and no orange grading. Frame a corrected eye-level 35mm diagonal view along the platforms. Keep every visible circulation route, threshold, terrace, and room unoccupied so structure, envelope depth, and material transitions remain the sole subject. Keep turning radii, platform edges, ventilation, drainage, luggage routes, and structure plausible. No airline styling, ornamental arches, futuristic vehicles, logos, readable boards, or empty desert spectacle.