Ahmedabad Textile-District Housing Retrofit
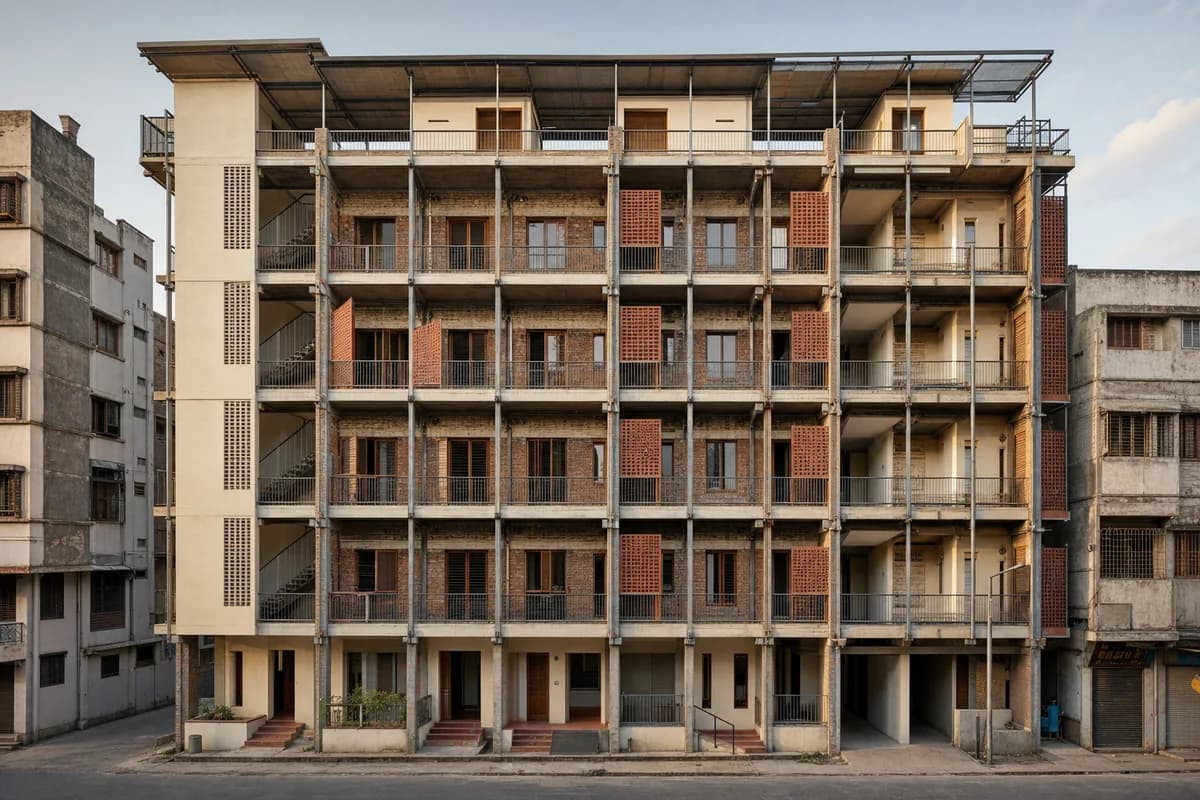
A housing retrofit study for shading, added shared space, and retention of an existing frame.
Create a photorealistic retrofit of a five-storey housing block in an established Ahmedabad textile district. Retain the concrete frame and brick infill while adding a lightweight shaded balcony exoskeleton, lime-rendered stair cores, repairable terracotta screens, roof-level shared rooms, and accessible ground-floor thresholds. Use dry late-afternoon light that reveals depth without harsh color. Frame a corrected 50mm view from across the lane, showing the old frame behind the new layer. Keep every visible circulation route, threshold, terrace, and room unoccupied so structure, envelope depth, and material transitions remain the sole subject. Keep fire access, privacy, fixings, drainage, structure, and neighboring scale credible. Avoid heritage pastiche, decorative pattern overload, textile props, luxury cues, logos, and staged street life.