Kochi Monsoon Health Pavilion
A neighborhood clinic study for monsoon protection, ventilation, privacy, and controlled runoff.
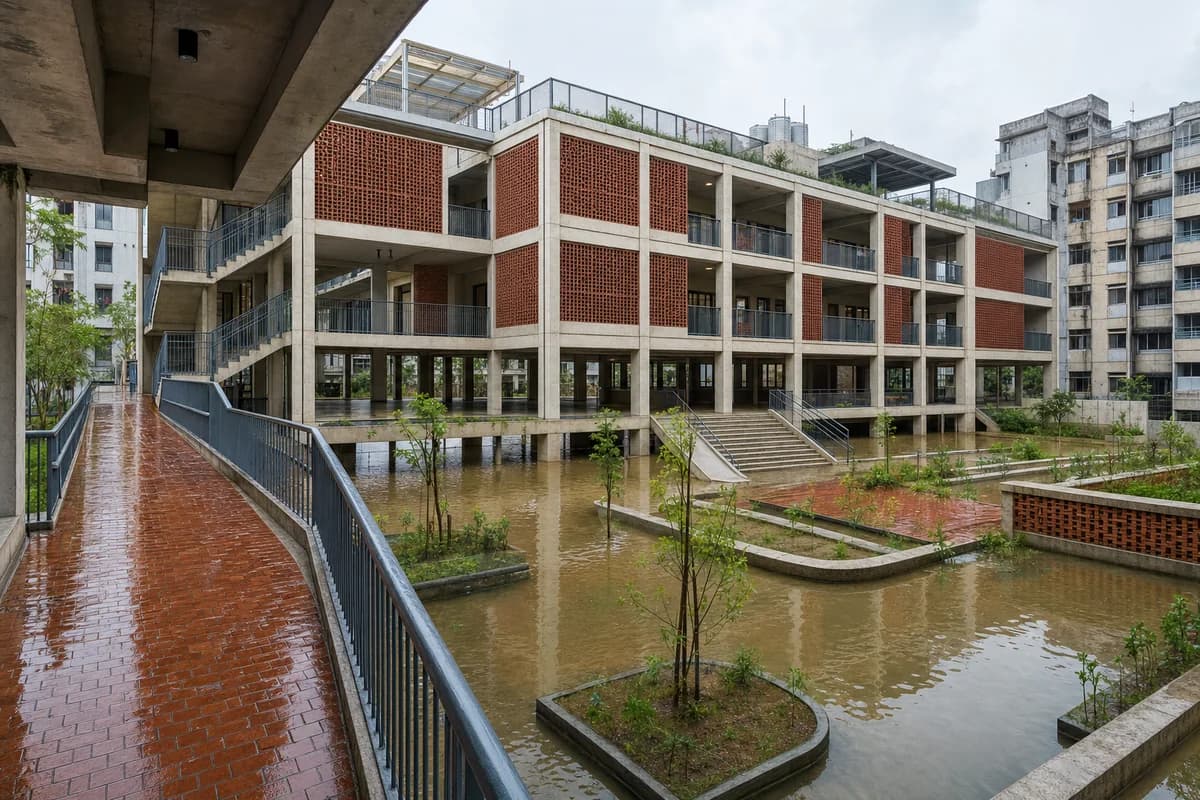
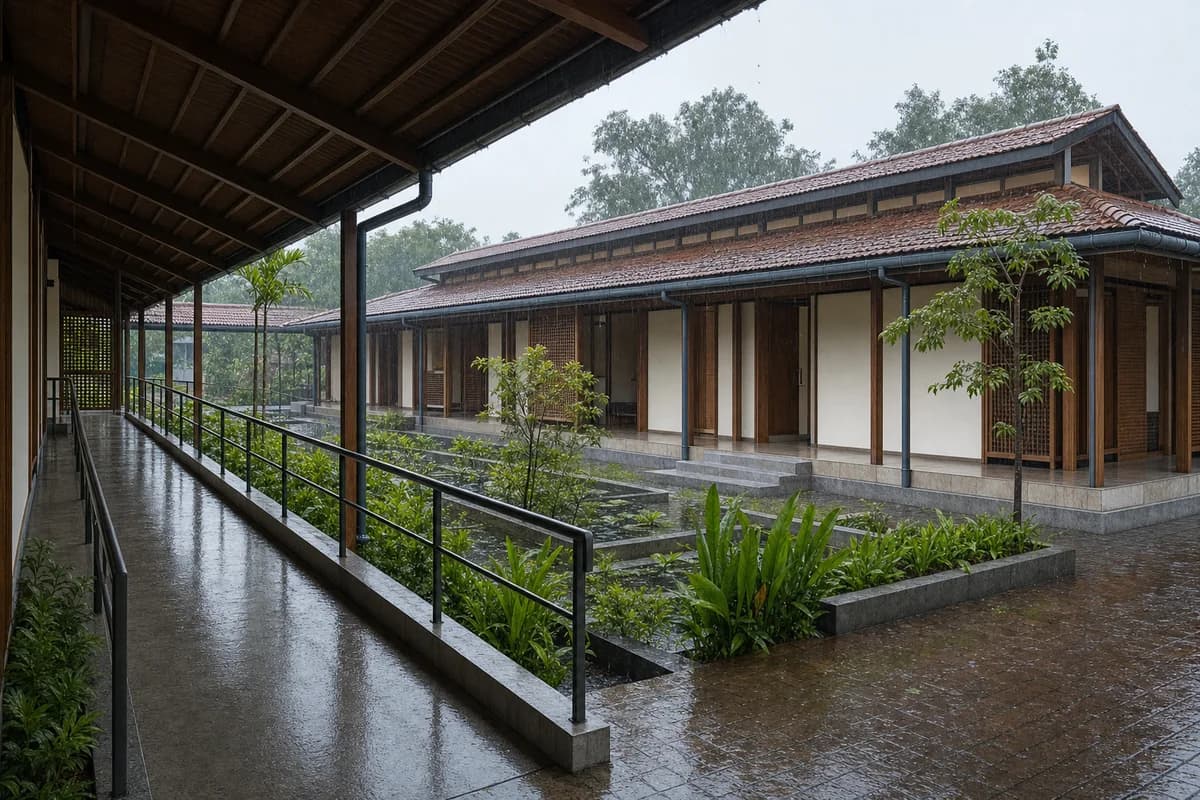
Create a photorealistic single-storey neighborhood health pavilion in Kochi during light monsoon rain. Raise clinical rooms on a low concrete plinth and connect them with timber screens, a clay-tile rainscreen, a ventilated double roof, broad gutters, covered waiting edges, and a planted water court. Make the dry accessible route unmistakable: show a ramp no steeper than 1:12 with level landings, continuous rails on both sides, and continuous edge protection, with no drain or open channel crossing its path. Keep consultation-room doors screened or fully closed so clinical privacy is credible. Frame a sheltered eye-level 40mm view that keeps the complete ramp, consultation thresholds, and public route legible. Keep every visible circulation route, threshold, terrace, and room unoccupied so structure, envelope depth, and material transitions remain the sole subject. Render wet materials, roof runoff, and soft humid light accurately while fixed architecture stays sharp. Keep sanitation, drainage, ventilation, and service access plausible. No labels anywhere, resort character, decorative tropical abundance, traditional costume, branding, or dramatic storm.