Acoustic Research Auditorium
A performance-research concept for adjustable acoustics and demountable timber construction.
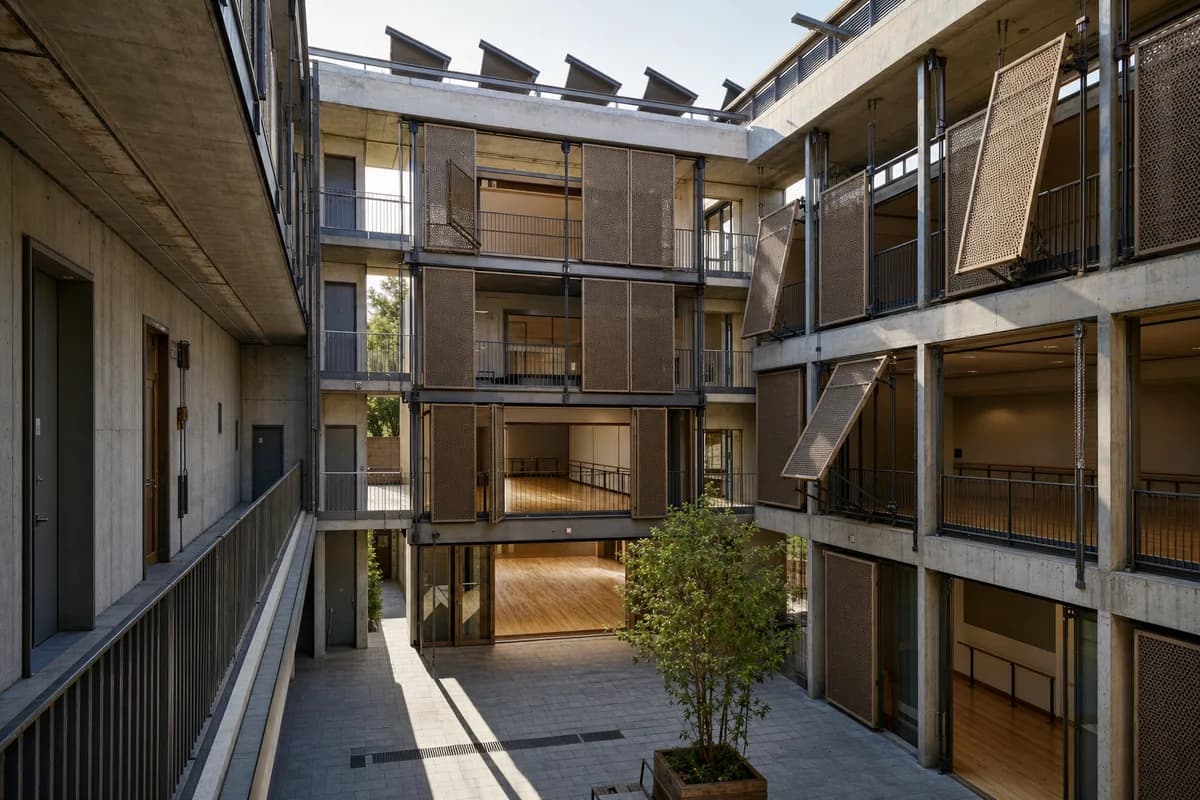
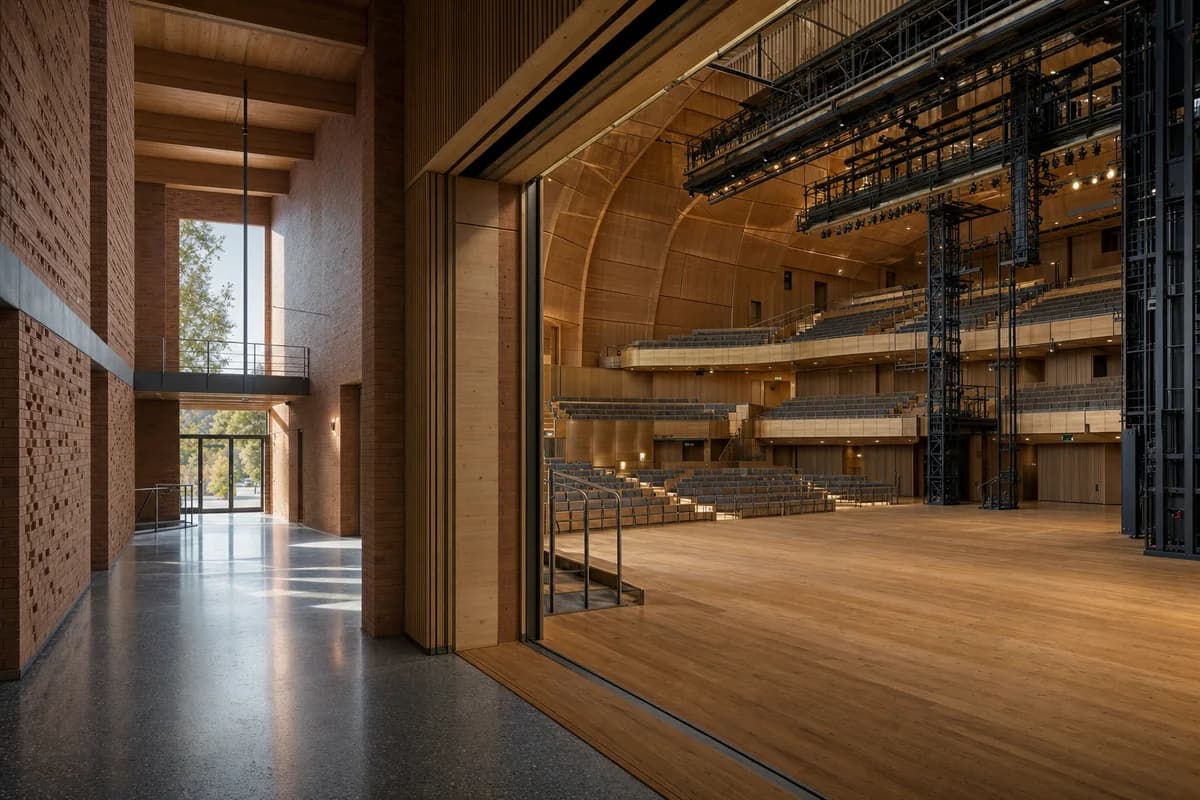
Create a photorealistic nine-hundred-seat acoustic research auditorium on a university arts campus. Form a mass-timber acoustic shell with demountable reflectors, a recycled-brick foyer, adjustable stage towers, visible service catwalks, and a restrained loading court. Use late-afternoon side light that reveals roof depth and timber variation. Frame a corrected 32mm foyer-to-hall threshold view without excessive wide-angle distortion. Keep every visible circulation route, threshold, terrace, and room unoccupied so structure, envelope depth, and material transitions remain the sole subject. Keep sightlines, egress, rigging, acoustic build-up, guards, stage access, and fire separation credible. Avoid concert spectacle, glowing walls, sound-wave graphics, famous composers, dramatic spotlights, branded equipment, or an audience.