Carbon-Audited Office Block
A workplace concept for traceable recoverable components and long-term material accountability.
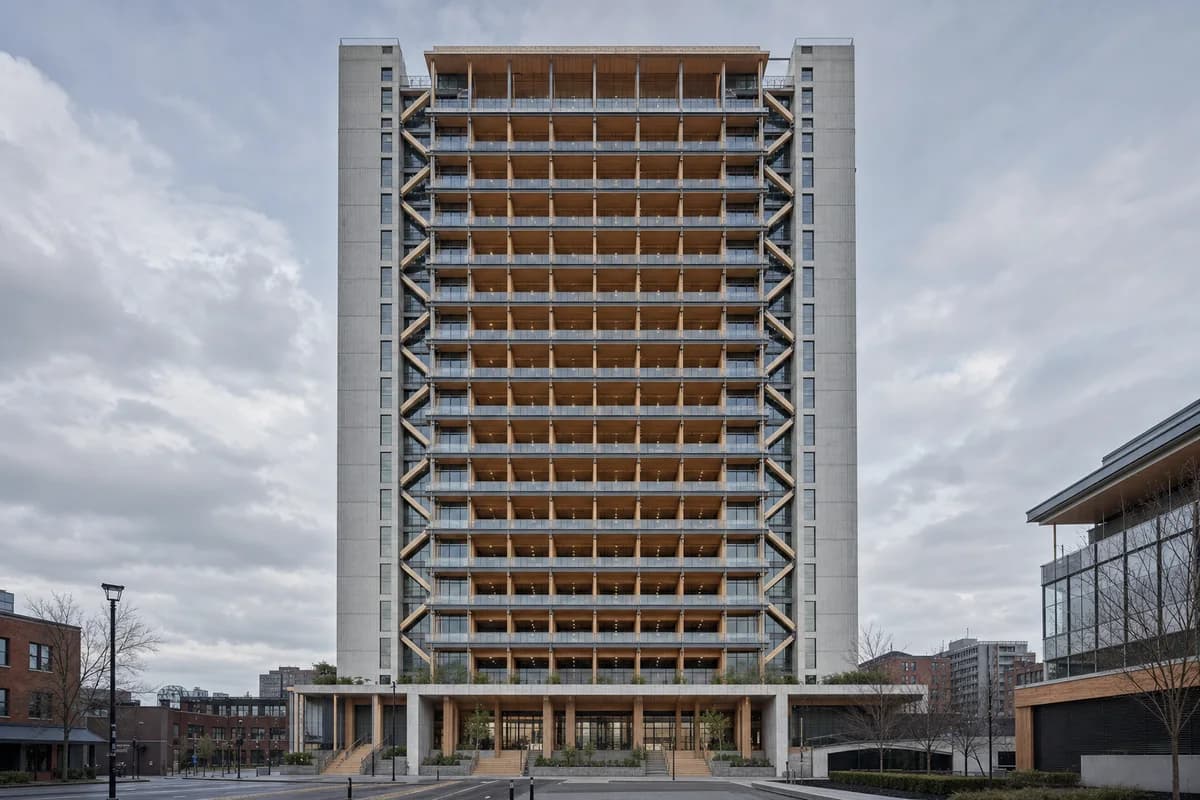
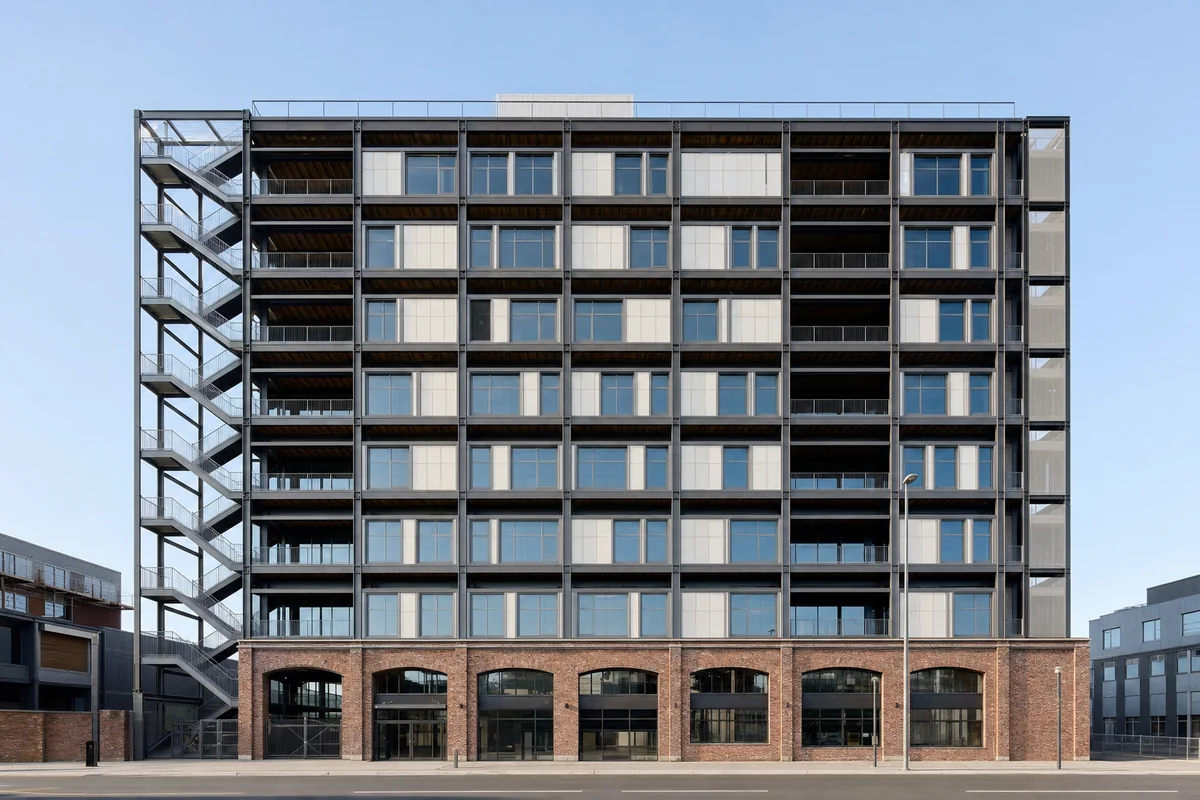
Create a photorealistic eight-storey office block assembled from a documented inventory of recoverable parts. Express a reused-steel frame, reclaimed-brick base, timber floor cassettes, standardized recycled facade panels, bolted external stairs, and accessible service risers. Keep component markings abstract and unreadable. Use clear workday daylight and frame a corrected 45mm whole-building view from across the street. Keep every visible circulation route, threshold, terrace, and room unoccupied so structure, envelope depth, and material transitions remain the sole subject. Keep bracing, fire separation, facade anchors, floor depth, drainage, and replacement access plausible. Avoid carbon graphics, dashboards, recycling symbols, exposed bolts as decoration, salvage clutter, corporate branding, or greenery used as proof.