Flexible Biomedical Laboratory
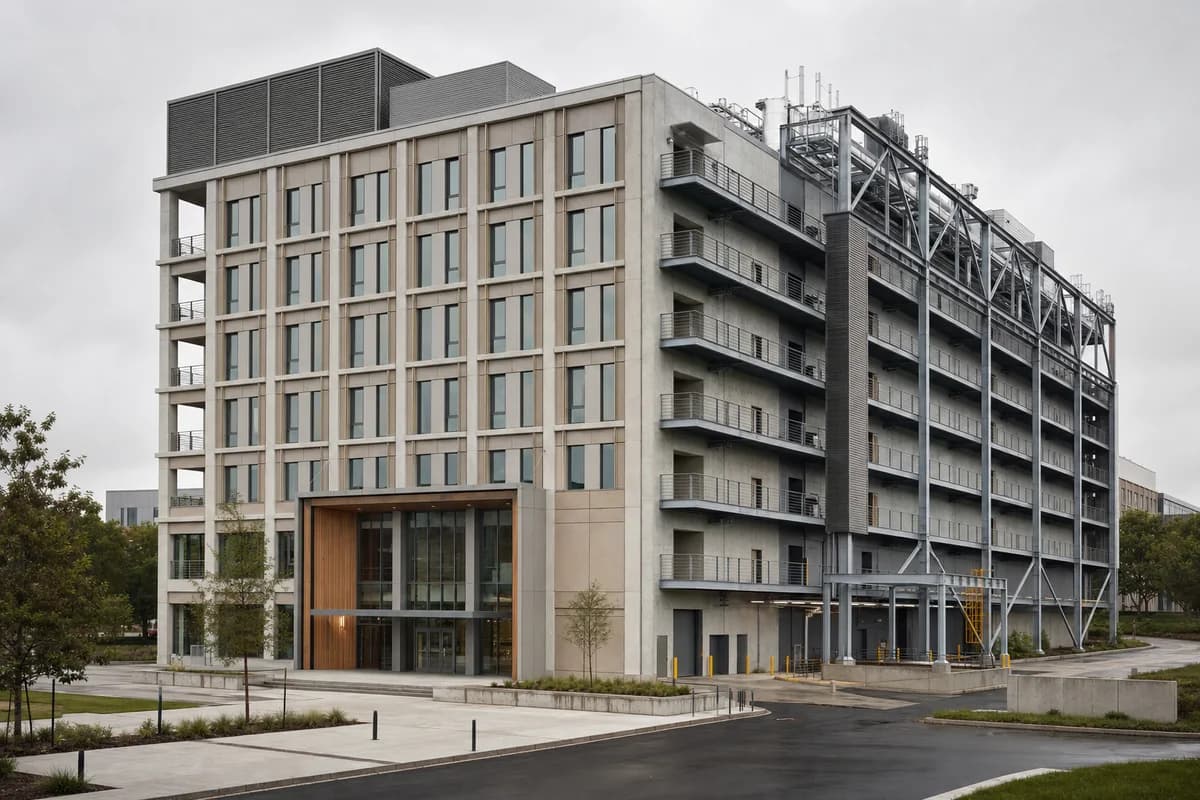
A research-building concept separating long-life structure from frequently changing laboratory systems.
Create a photorealistic seven-storey biomedical laboratory designed for repeated interior change. Use a long-life low-carbon concrete frame, demountable timber fit-out, external service gantries, replaceable insulated panels, clear loading separation, and roof plant organized into maintainable zones. Use neutral overcast and frame a corrected 50mm campus view showing the service facade and public entrance together. Keep every visible circulation route, threshold, terrace, and room unoccupied so structure, envelope depth, and material transitions remain the sole subject. Keep vibration control, floor-to-floor depth, clean and dirty routes, fire separation, gantry guards, and maintenance access plausible. Avoid glowing laboratories, exposed pipes as decoration, medical imagery, speculative equipment, branded signage, sterile perfection, or a busy campus staging.