Hybrid-Timber Workplace Tower
A high-rise workplace concept balancing timber floors with realistic core and wind systems.
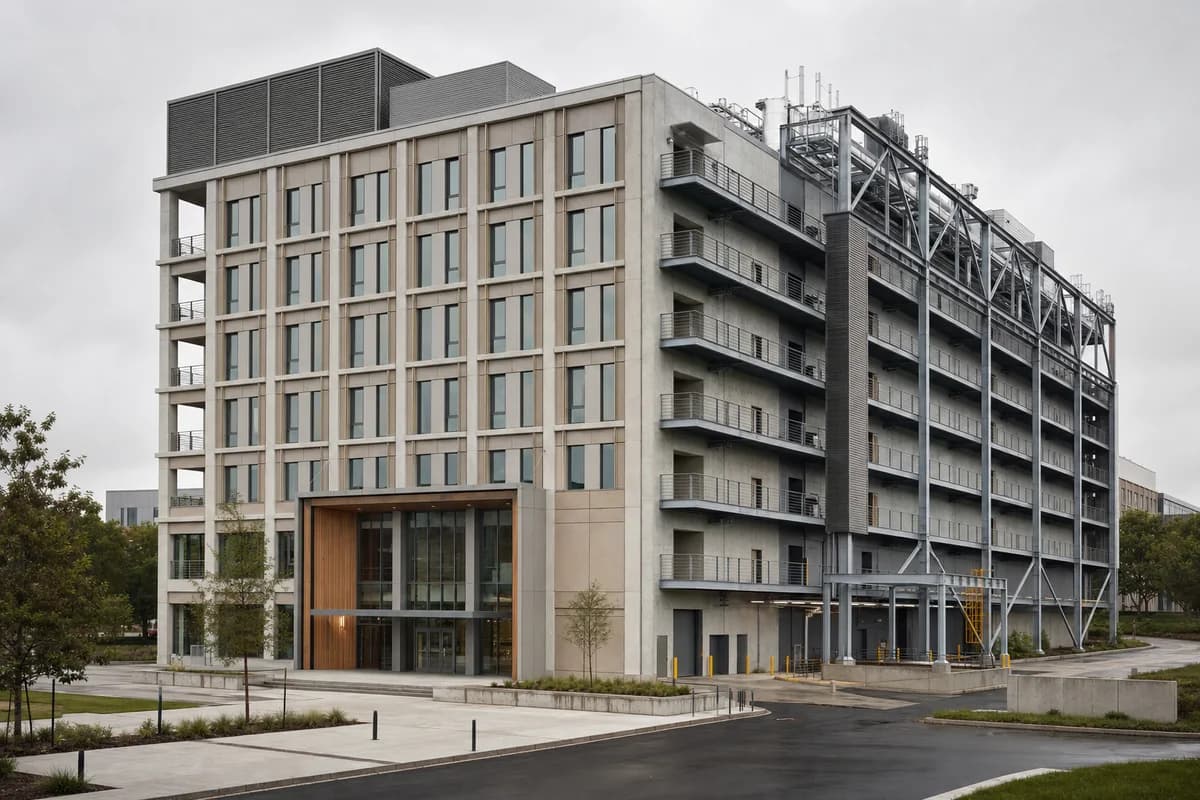
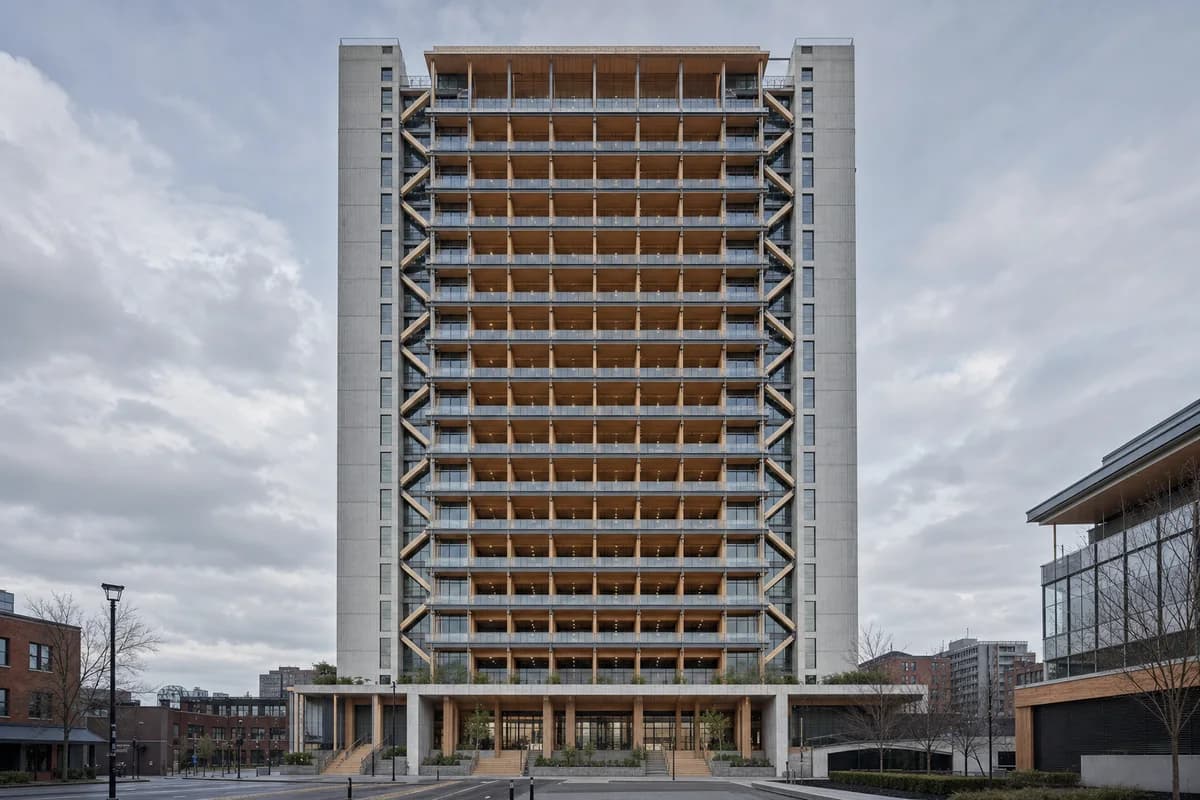
Create a photorealistic thirty-storey workplace tower using a credible hybrid timber system. Stack timber floor plates between two low-carbon concrete cores, with expressed perimeter braces, shaded winter gardens, protected timber soffits, replaceable facade units, and a grounded public base. Use thin morning cloud and frame a corrected 65mm street-to-crown view that avoids exaggerated perspective. Keep every visible circulation route, threshold, terrace, and room unoccupied so structure, envelope depth, and material transitions remain the sole subject. Keep column spans, fire protection, differential movement, facade anchors, wind bracing, egress, and maintenance plausible. Avoid impossible all-timber claims, vertical forests, glowing crowns, diagrid theatrics, luxury branding, sky bridges, or futuristic vehicles.