Create modeReviewed output

Indoor Aquatic Arena

A large aquatic concept for timber roof structure and tightly controlled wet-building circulation.

Mass-timber aquatic arena beside a winter transit plaza.

Prompt anatomy

Subject
Eight-thousand-seat indoor aquatic arena.
Style
Compact pool bowl beneath a protected mass-timber roof.
Materials
Low-carbon concrete, mass timber, translucent insulation, glass, and wet-zone metal.
Context
A cold metropolitan district beside transit.
Light
Pale winter morning daylight.
Camera
Corrected 28mm entrance-plaza view.
Constraints
Visible circulation, thresholds, terraces, and rooms remain unoccupied; fully enclosed continuous insulated cold-climate envelope with no cutaway, missing facade, or open wall; pool visible only through limited controlled high-performance glazing; credible air, vapor, humidity, condensation, wet-dry circulation, spans, egress, and drainage control.

Related prompts

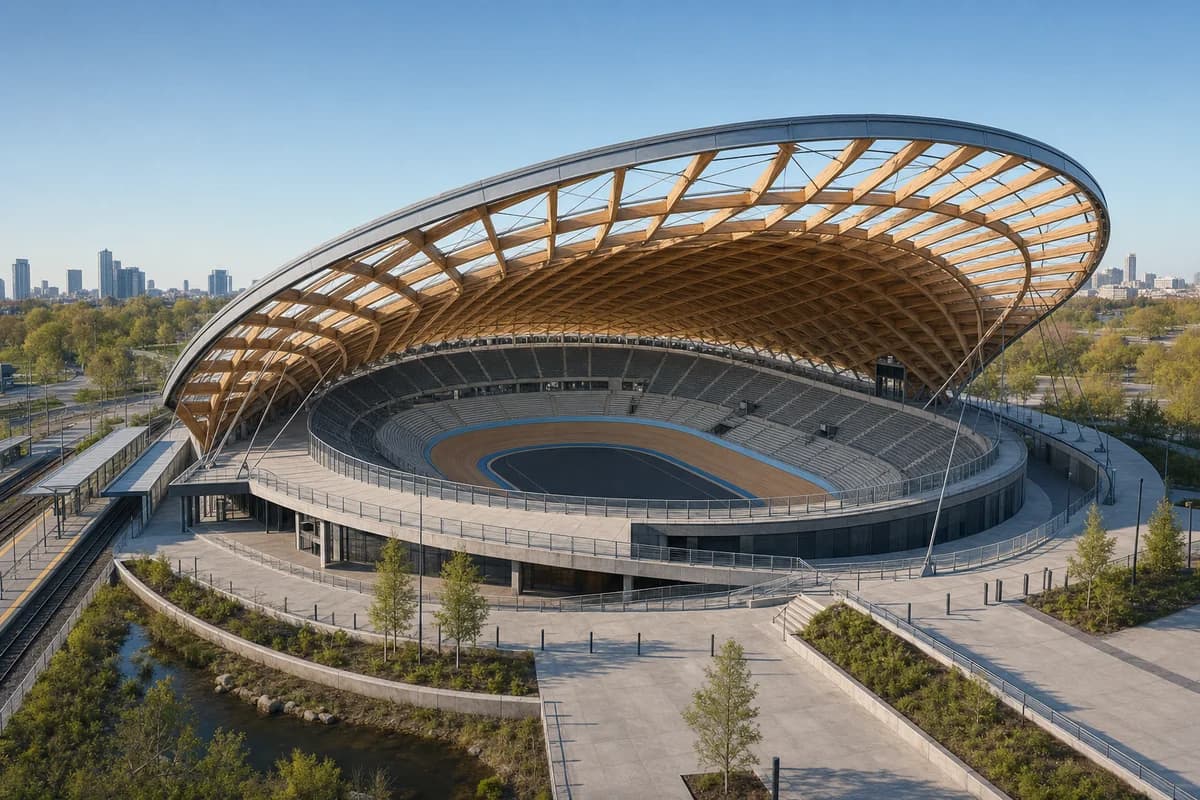
  • Repetitive timber-shell velodrome around a compact metropolitan track.

    Timber-Roof Velodrome

    A major sports concept for repetitive timber shell logic and a restrained park edge.

    View Prompt
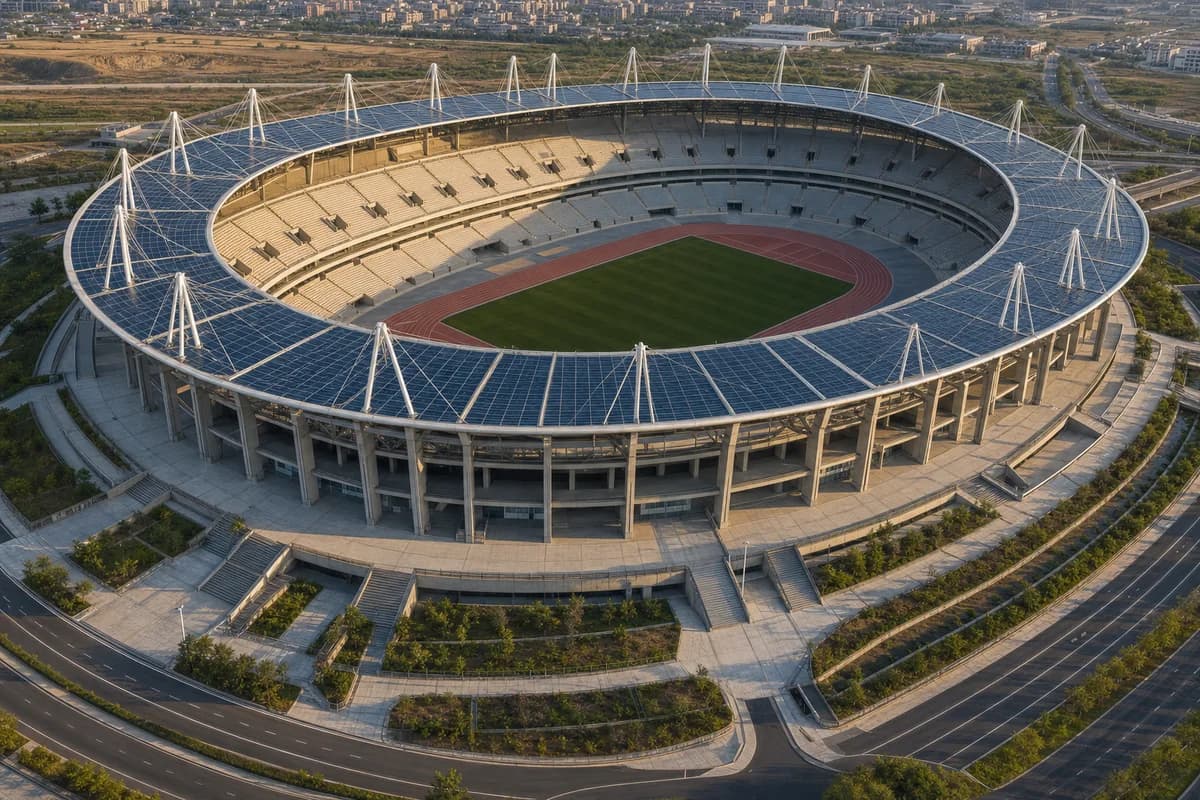
  • Precast athletics stadium beneath a broad cable-supported solar canopy.

    Climate-Shaded Athletics Stadium

    A stadium concept for canopy shade, solar collection, and legible long-span structure.

    View Prompt
  • Unoccupied brick neighborhood library with a timber loggia on a thawing winter day.

    Winter neighborhood library

    Illustrate a library proposal for competition and public visual review.

    View Prompt
  • Unoccupied modular health center with deeply shaded bays and a resolved accessible forecourt.

    Modular community health center

    Evaluate the envelope, access, and service strategy of an unoccupied community health center.

    View Prompt
  • Unoccupied brick municipal hall and colonnaded courtyard after light rain.

    Municipal courtyard hall

    Illustrate a municipal hall proposal for civic and public visual review.

    View Prompt
  • Unoccupied foundry museum with a reversible steel gallery frame inside patched brick walls.

    Retained foundry museum

    Support conservation visual review of an adaptive-reuse museum. Visual plausibility only.

    View Prompt
  • Timber and masonry climate-learning center stepped beside planted stormwater terraces.

    Civic climate learning terrace

    Illustrate a climate-learning center for civic funding and design review.

    View Prompt
  • Unoccupied disassemblable arts school with exposed steel bays and empty access galleries.

    Circular arts school

    Evaluate the disassembly logic and facade assembly of an unoccupied urban arts school.

    View Prompt