Taipei Hillside Youth Hostel
A steep humid-site hospitality study for retaining structure, drainage, and compact rooms.
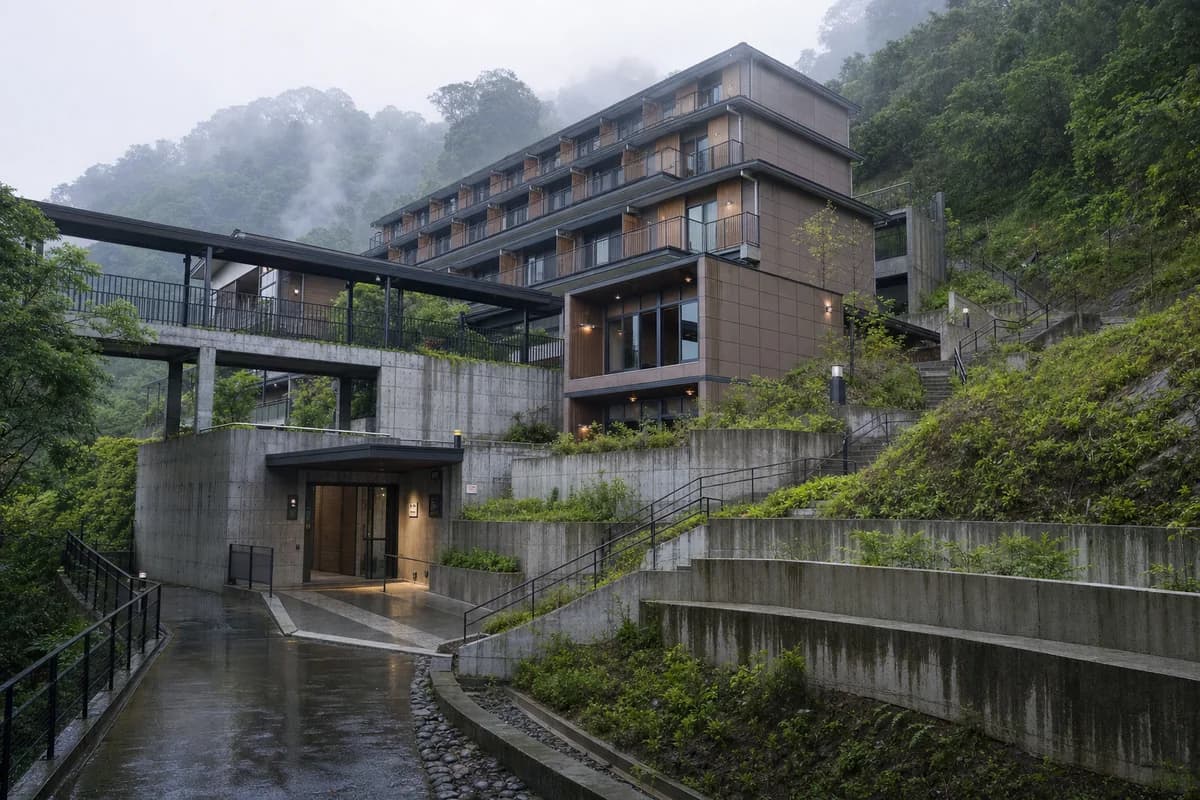
Create a photorealistic five-level youth hostel stepped into a wooded Taipei hillside. Use board-formed concrete retaining cores, a ceramic rainscreen, compact timber room modules, planted drainage terraces, covered external bridges, and a clearly protected arrival from the lower path. Set morning mist lifting after rain, with upper rooms emerging gradually and no exaggerated mystery. Frame a restrained 55mm view across the slope, keeping retaining walls and runoff routes visible. Keep every visible circulation route, threshold, terrace, and room unoccupied so structure, envelope depth, and material transitions remain the sole subject. Keep slope stability cues, handrails, fire access, privacy, roof drainage, and moisture staining credible. Avoid mountain-temple references, luxury retreat styling, excessive vegetation, lanterns, logos, or dramatic cantilevers.