Addis Ababa Urban Records Office
A high-altitude municipal office study for daylight, secure records, and clear public circulation.
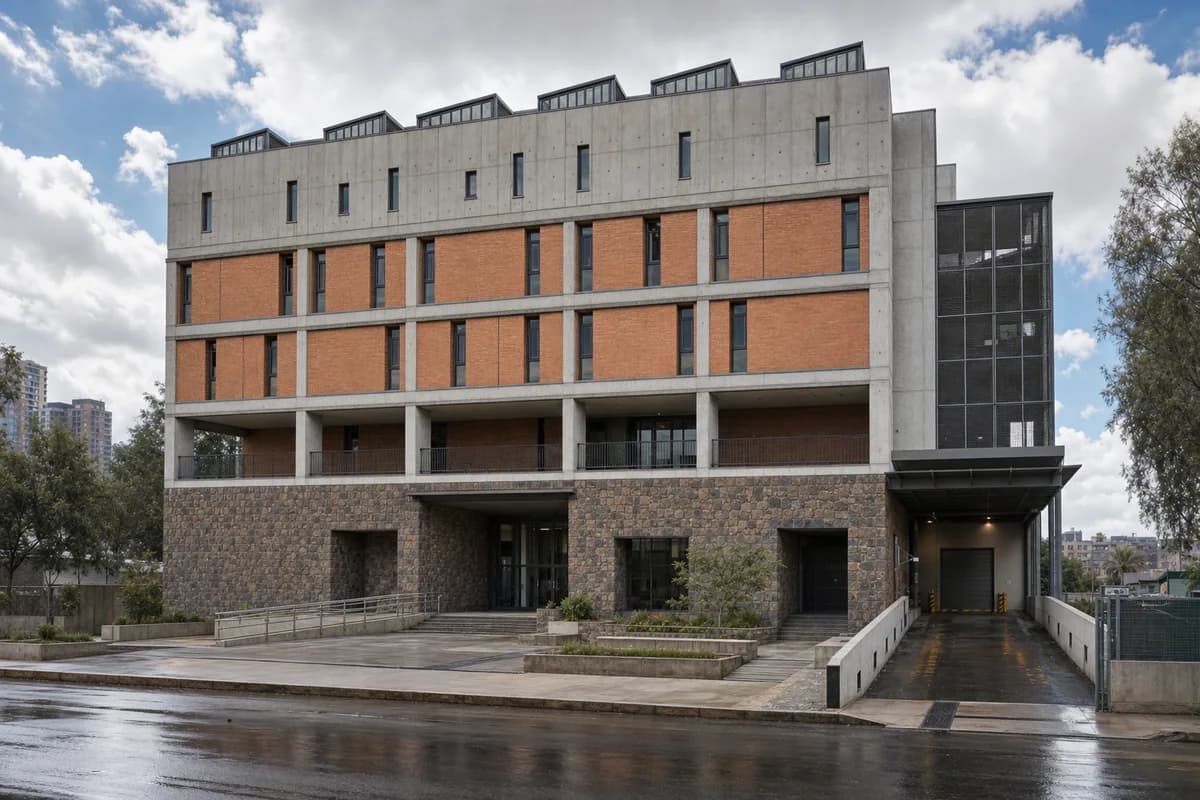
Create a photorealistic four-storey urban records and permit office in Addis Ababa. Set a low-carbon concrete frame above a local-stone public base with fired-brick infill. Restrict the shaded waiting loggia to the permit floor only; use no residential balconies or repetitive hotel-like bays. Make both upper archive floors at least 75% opaque, with only narrow controlled-light openings and roof monitors protecting stored records. Provide secure covered records loading and a separate screened staff entry, clearly distinct from the citizen entrance and route. Use high-altitude midday light interrupted by passing cloud, preserving neutral material color. Frame a corrected 45mm view across the modest forecourt with the full entrance, staff entry, and loading route legible. Keep every visible circulation route, threshold, terrace, and room unoccupied so structure, envelope depth, and material transitions remain the sole subject. Keep floor heights, guards, document security, ramps, drainage, and service access credible. No monumental government symbolism, flags, readable signs, costume, or ceremonial symmetry.