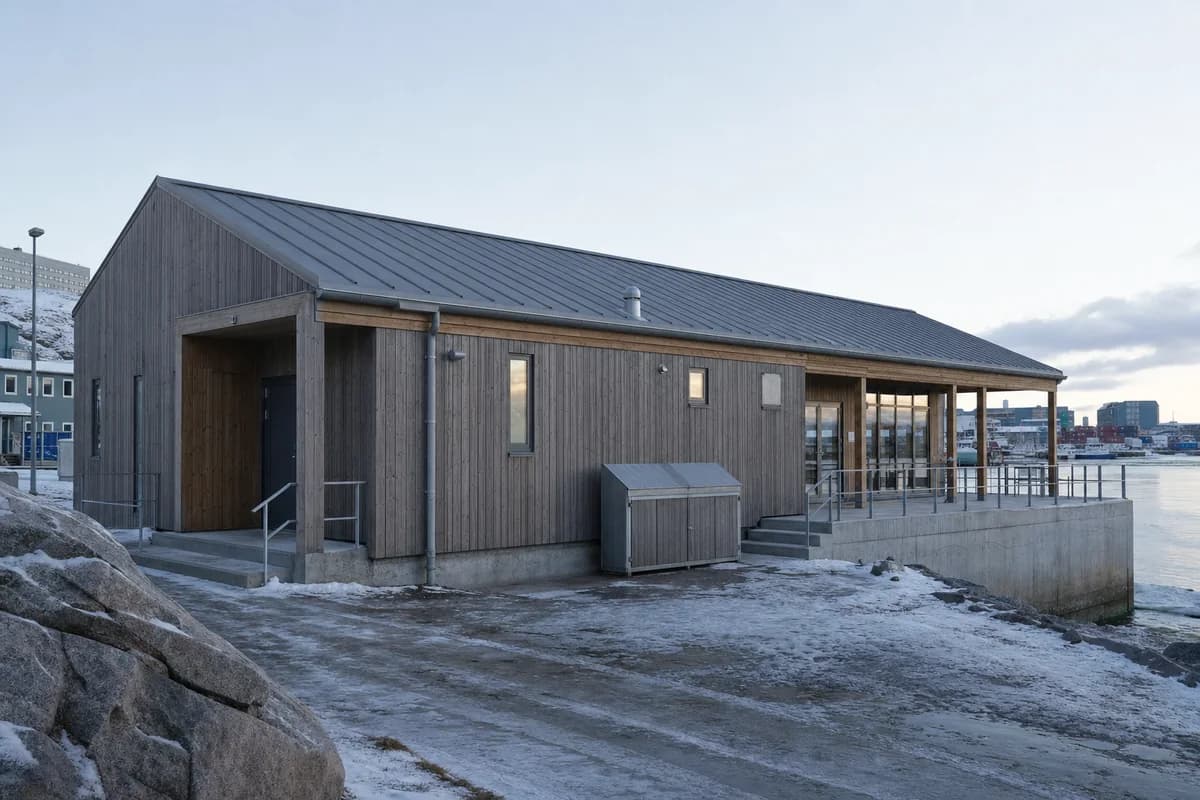
Nuuk Harbor Community Hall
A cold-harbor social building study centered on compact form and operational thresholds.
Create a photorealistic harbor community kitchen and gathering hall in Nuuk. Form one compact storey from highly insulated timber panels on a rock-anchored concrete base, with a zinc roof, deep vestibules, protected service doors, modest punched windows, and a sheltered terrace facing the working water. Use low winter daylight with blue ambient fill and traces of windblown snow gathered only where plausible. Frame an eye-level 50mm view from the harbor path. Keep every visible circulation route, threshold, terrace, and room unoccupied so structure, envelope depth, and material transitions remain the sole subject. Keep fixings, snow shedding, ramps, exhausts, and marine weathering credible. Avoid wilderness postcard framing, costume, logos, and decorative color.