Indoor Aquatic Arena
A large aquatic concept for timber roof structure and tightly controlled wet-building circulation.
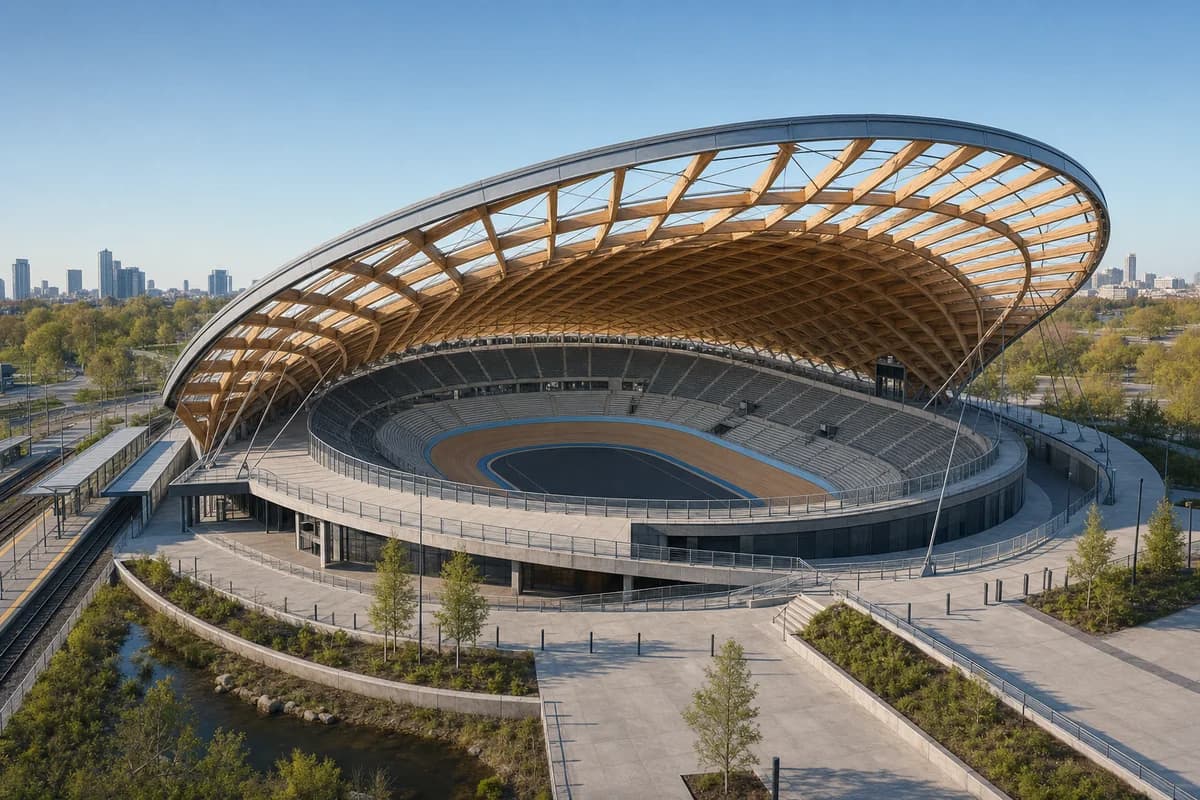
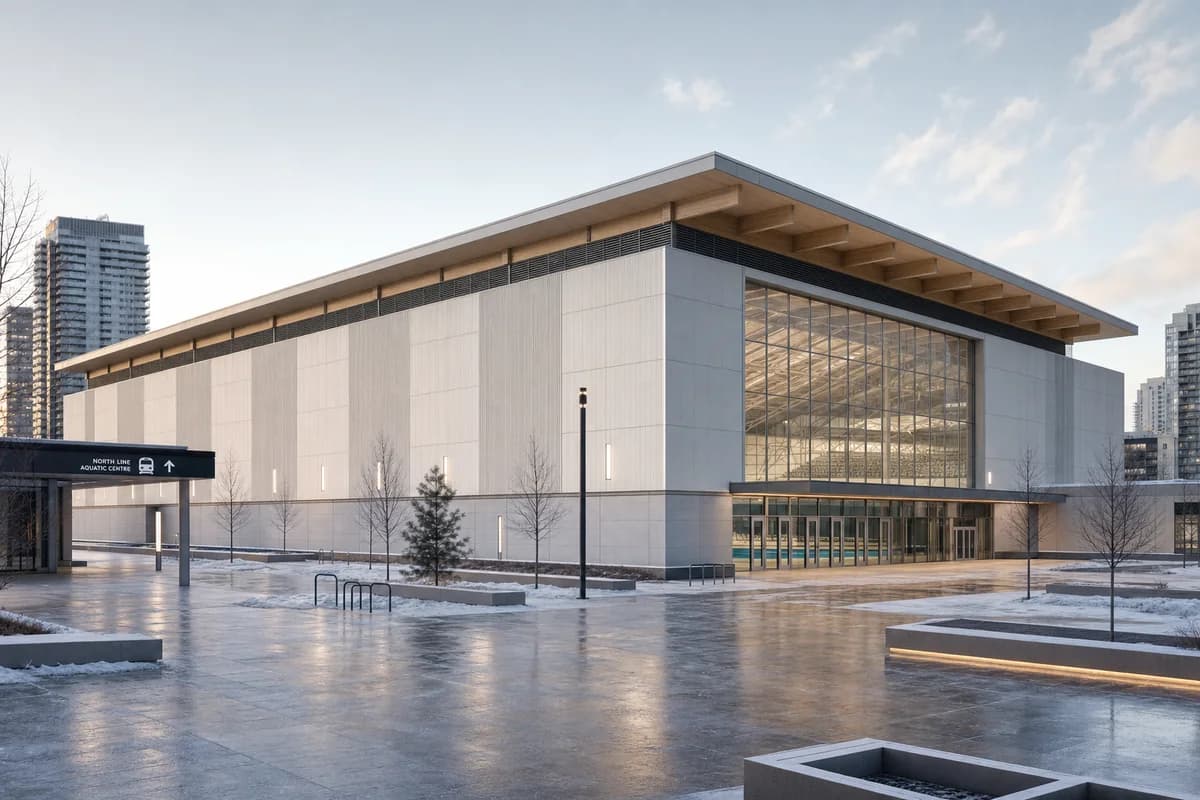
Create a photorealistic eight-thousand-seat indoor aquatic arena in a cold metropolitan district. Enclose the low-carbon concrete pool hall and compact seating bowl within a complete, continuous insulated cold-climate envelope on every side and beneath a protected mass-timber roof, with separated wet and dry circulation and a sheltered transit-facing entrance. The pool may be visible from the exterior only through limited, controlled high-performance glazing; all other facade areas must remain closed and insulated. Show a credible vapor-control strategy through continuous air and vapor layers, thermally broken glazing and frames, protected timber, condensation drainage, and dedicated dehumidification zones. Set pale winter morning light and frame a corrected 28mm plaza view with the full roof, complete enclosure, and entry visible. Keep every visible circulation route, threshold, terrace, and room unoccupied so structure, envelope depth, and material transitions remain the sole subject. Keep pool spans, humidity and condensation control, roof structure, egress, glazing, drainage, and accessible seating plausible. No cutaway, missing facade, open wall, exposed pool-hall side, blue-glowing water, diving silhouettes, Olympic branding, giant screens, sculptural roof excess, or resort imagery.