La Paz High-Altitude Community Market
A high-altitude market study for terracing, shelter, daylight, and separated public servicing.
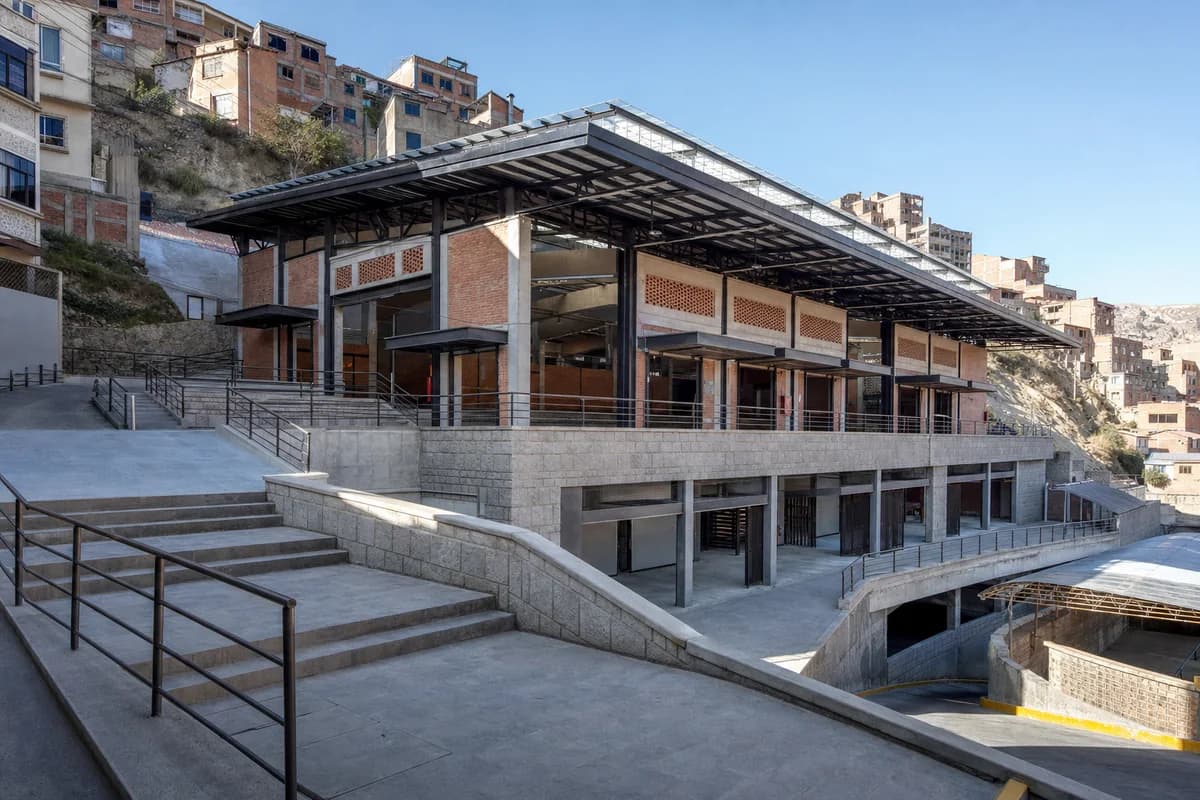
Create a photorealistic two-storey community market terraced into a steep La Paz neighborhood. Use a heavy stone plinth, insulated brick halls, a lightweight steel roof with translucent ridge lights, protected wind lobbies, broad stairs paired with ramps, and a sheltered service lane below the public terrace. Use crisp high-altitude morning light with neutral color and strong but controlled shadows. Frame a corrected 40mm view across the stepped forecourt. Keep every visible circulation route, threshold, terrace, and room unoccupied so structure, envelope depth, and material transitions remain the sole subject. Keep ventilation, fire routes, deliveries, guards, drainage, and slope access credible. Avoid costume, ceremonial textiles, decorative stalls, tourism framing, readable signs, and exaggerated mountain backdrops.