Medellin Ravine-Edge Public Theater
A cultural landscape study for ravine setbacks, shaded foyers, drainage, and compact performance space.
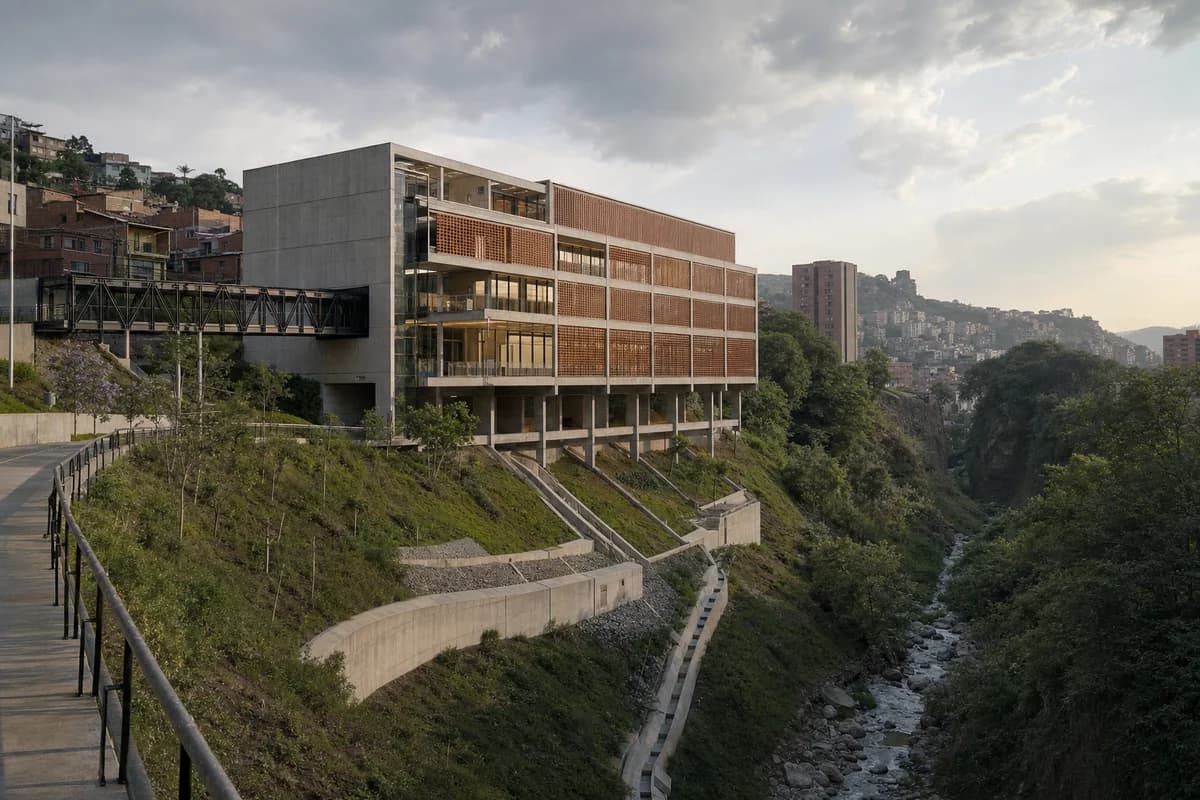
Create a photorealistic four-storey public theater at the edge of an urban ravine in Medellin. Anchor a slender low-carbon concrete frame entirely behind a stable ravine setback, with terracotta solar screens, enclosed foyer glazing, protected enclosed bridges, and planted slope stabilization that leaves drainage channels visible. Make the compact dark auditorium fully weather-tight and acoustically massive, with a continuous opaque enclosure. Show no exterior-facing proscenium, open seating, exposed auditorium, or architectural cutaway; reveal the theater program only through the enclosed foyer glazing and protected bridges. Use a late-afternoon cloud break with soft light across the ravine. Frame a restrained 50mm view from the opposite public path so the stable setback, foundations, and protected approach remain legible. Keep every visible circulation route, threshold, terrace, and room unoccupied so structure, envelope depth, and material transitions remain the sole subject. Keep guard heights, evacuation, acoustic mass, stormwater, and habitat boundaries credible. Avoid lush-city spectacle, aerial cable imagery, glowing facade effects, readable posters, or symbolic color.