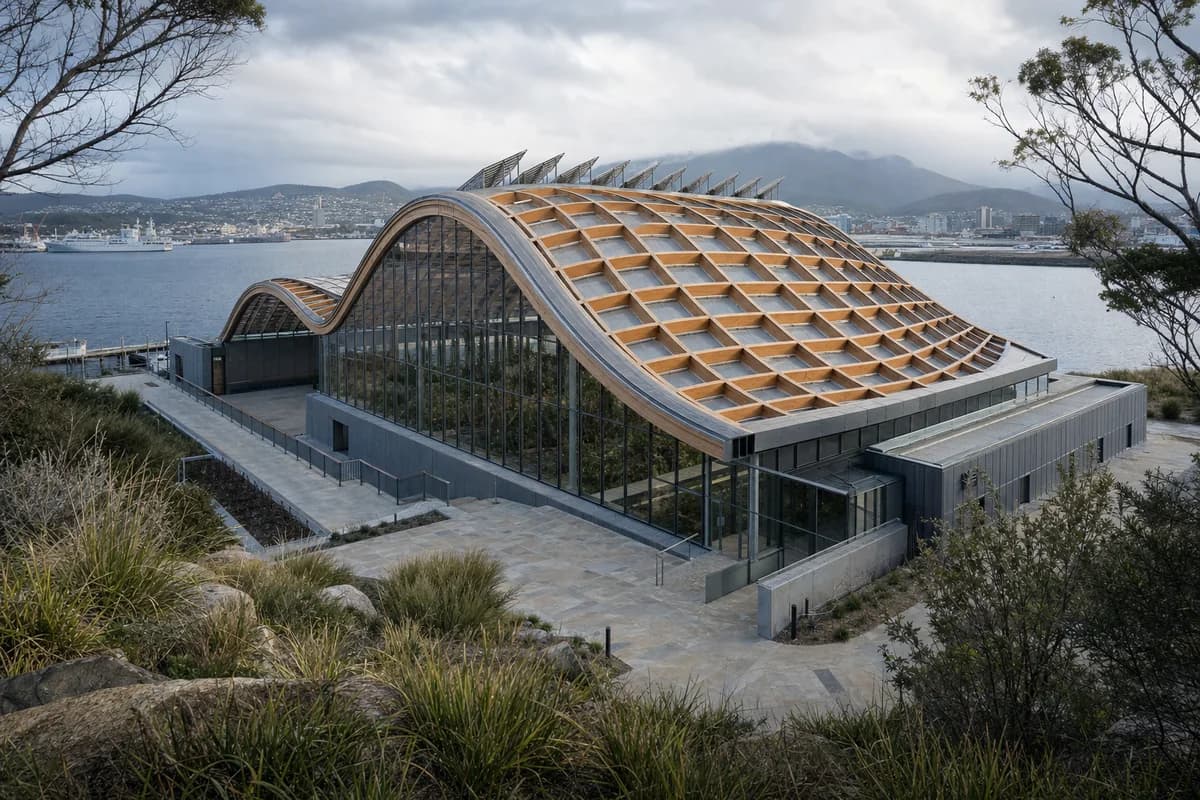
Hobart Waterfront Conservatory
A maritime public-garden study for timber gridshell construction, ventilation, and restrained planting.
Create a photorealistic public botanical conservatory on Hobart waterfront. Form a restrained mass-timber gridshell over a recycled-metal base, with carefully sized glass panels, sandstone paths, operable ridge vents, water collection channels, and a low service wing protected from salt exposure. Use cool maritime morning light under broken cloud. Frame a corrected 45mm view through sparse coastal planting, keeping the full gridshell and working waterfront context visible. Keep every visible circulation route, threshold, terrace, and room unoccupied so structure, envelope depth, and material transitions remain the sole subject. Keep condensation, structural nodes, bird-safe glazing, drainage, access, and service routes plausible. Avoid tropical spectacle, decorative domes, fantasy planting, tourist branding, or landmark posturing.