Stacked-Courtyard Social Housing
A collective housing concept for vertical courts, cross ventilation, and shared domestic infrastructure.
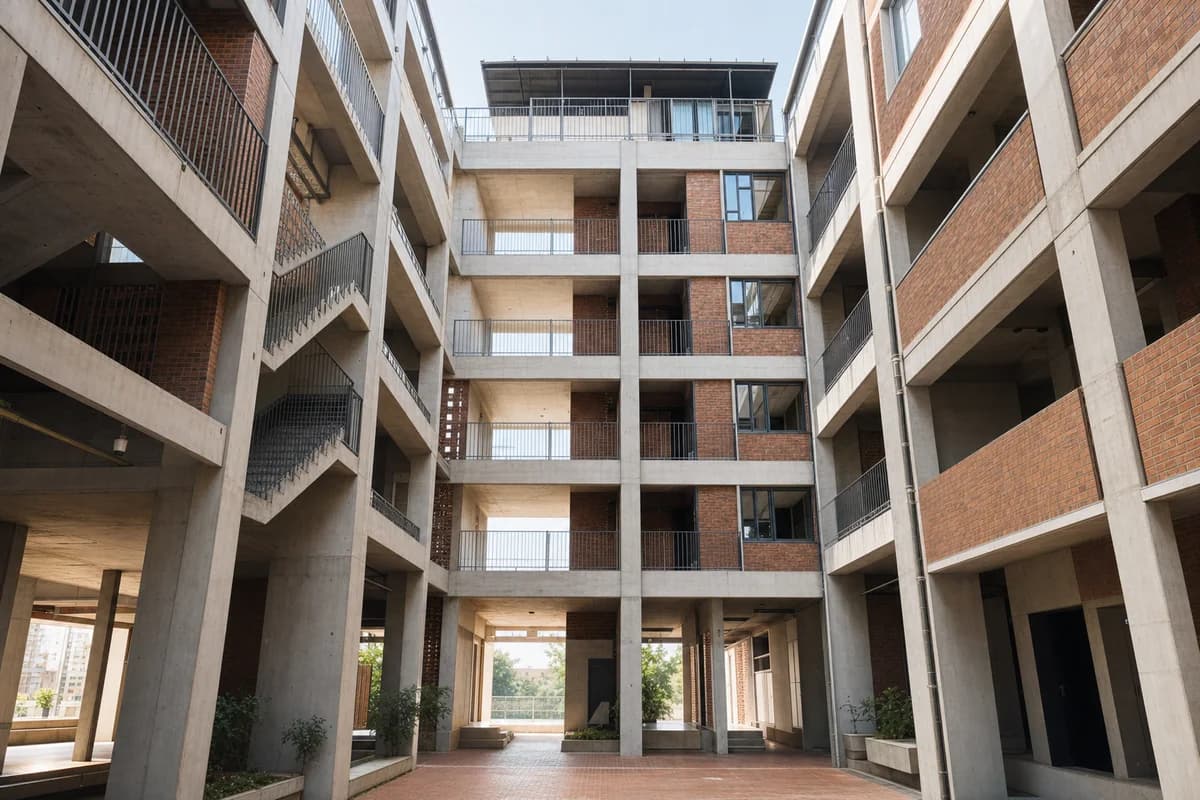
Create a photorealistic eight-storey social housing block for a warm dense city. Stack shaded brick courts through a precast concrete frame, with cross-ventilated access galleries, shared laundry terraces, external stairs, deep balcony thresholds, and roof-level common rooms. Use bright morning light that keeps the courts shaded and the street base readable. Frame a 32mm view from the main lower court looking upward through several levels. Keep every visible circulation route, threshold, terrace, and room unoccupied so structure, envelope depth, and material transitions remain the sole subject. Keep privacy, safety guards, fire routes, drainage, structural bays, and passive ventilation plausible. Avoid megastructure drama, hanging-garden abundance, repetitive facade coding, colorful facade coding, logos, or luxury amenities.