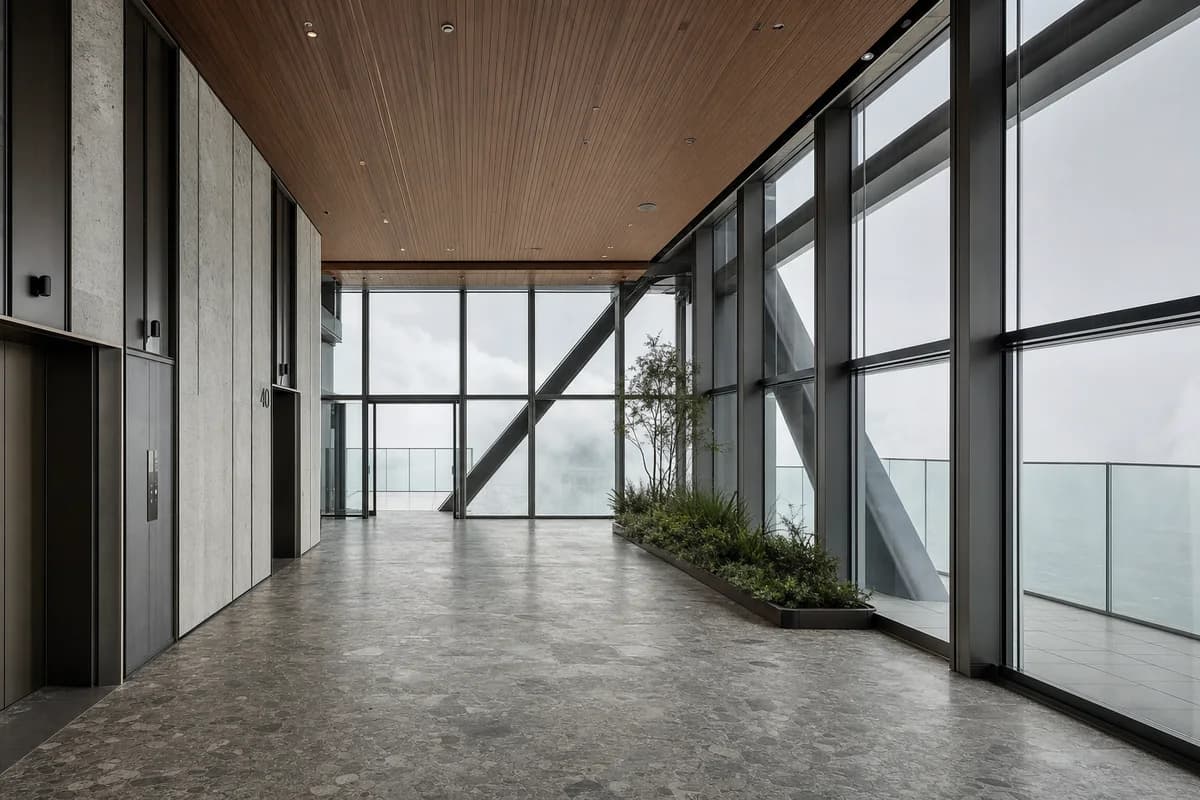
Tower Sky Lobby inside Cloud
A high-rise interior study using cloud to isolate structure, envelope depth, and quiet enclosure.
Create a photorealistic fortieth-floor sky lobby while low cloud envelops the tower facade. Use a regional-stone floor, timber ceiling, high-performance glazing, visible structural braces, compact lift banks, and wind-protected interior planting limited to one edge. Let the city disappear into pale cloud while near materials remain crisp and correctly exposed. Frame a corrected 35mm interior view toward the glazing. Keep every visible circulation route, threshold, terrace, and room unoccupied so structure, envelope depth, and material transitions remain the sole subject. Keep mullion depth, condensation, lift clearances, guards, structural connections, and smoke control plausible. Avoid dystopian mood, floating furniture, glowing city lights, luxury-hotel styling, dramatic silhouettes, mirrored ceilings, branded screens, or impossible transparency.