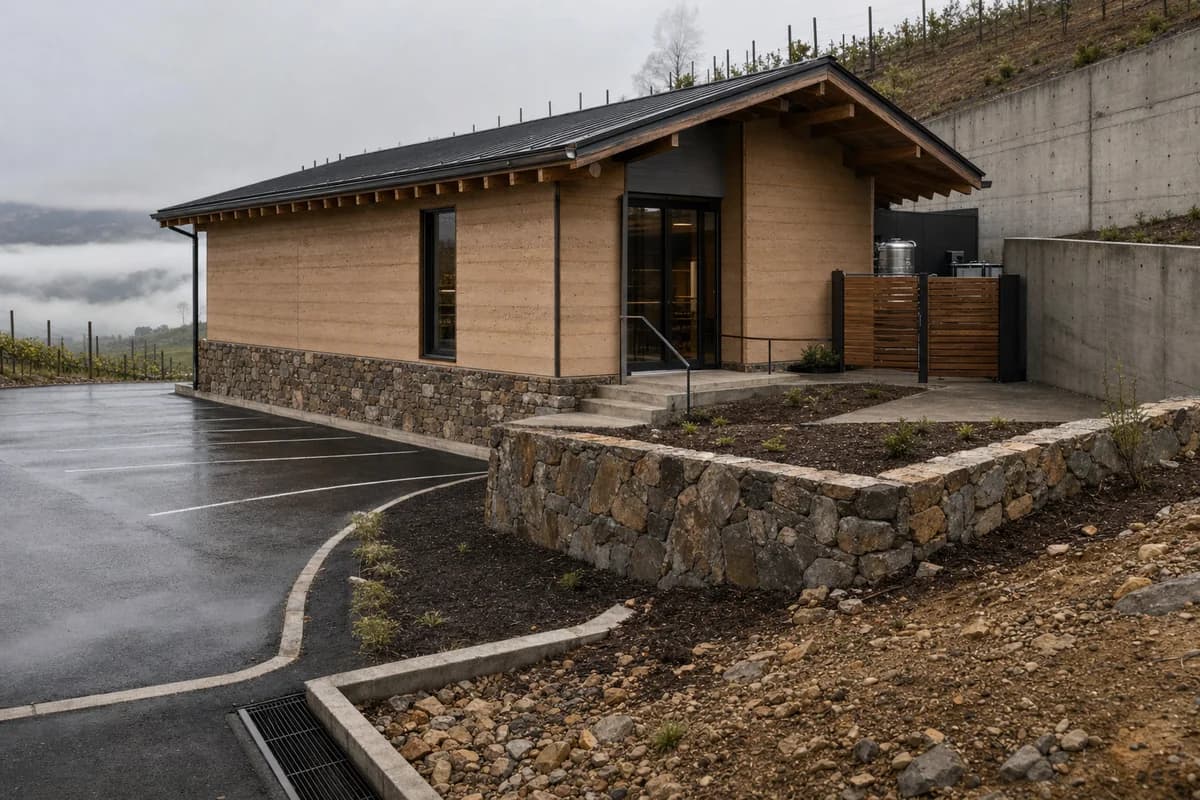
Hillside Tasting Room above Valley Fog
A hospitality fog study using layered depth while retaining practical earth construction and servicing.
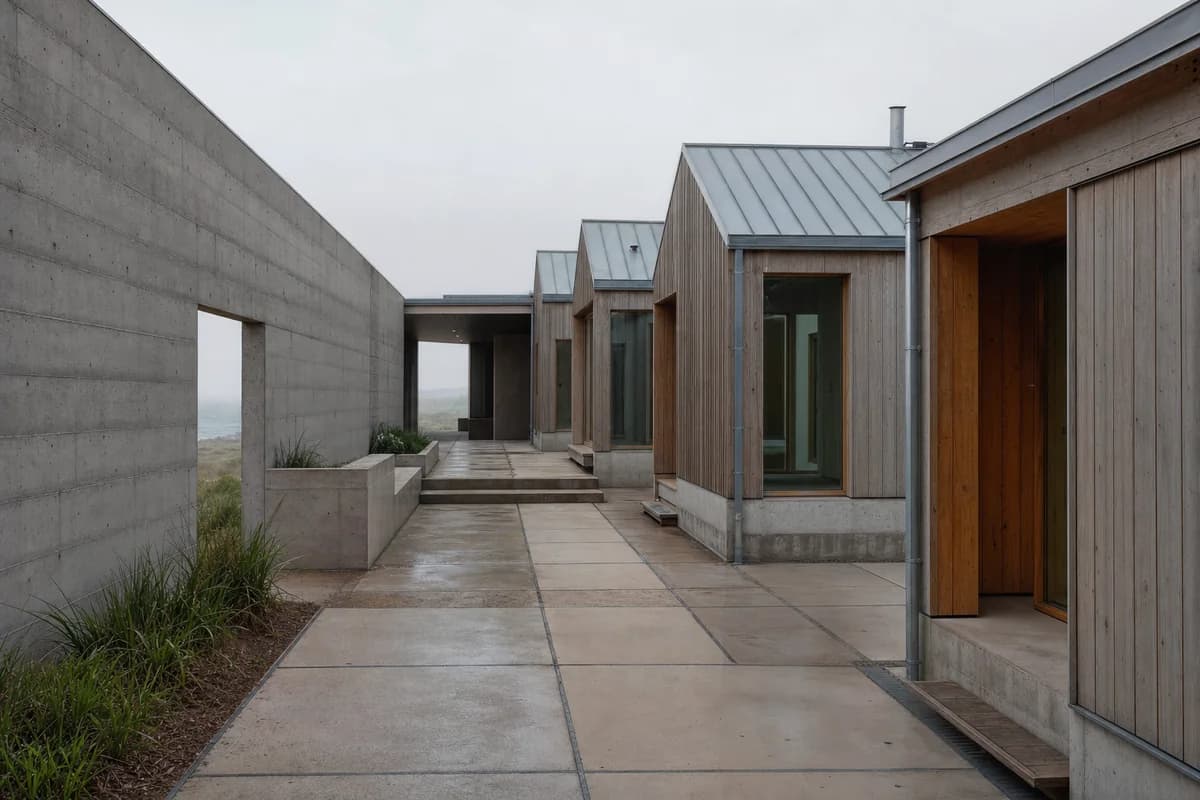
Create a photorealistic small tasting room on a cool hillside as thin valley fog lifts in the distance. Use rammed-earth walls, a local-stone base, a modest timber roof, restrained glazing, and a protected service court connected to the access road. Keep the building practical and make its entry, compact parking and delivery access, retaining wall, slope drainage, and service court the primary subjects. Frame a tight corrected 55mm view that contains the building, access turn, retaining structure, and service edge; allow only a narrow background strip of vineyard and faint valley fog. Keep every visible circulation route, threshold, terrace, and room unoccupied so structure, envelope depth, and material transitions remain the sole subject. Keep wall caps, food service, vehicle clearances, drainage, slope access, and retaining structure plausible. Include no readable text, signs, menus, or logos. Avoid landscape-dominant composition, luxury vineyard imagery, wine-glass foregrounds, rustic barrels, sunset color, endless vines, or romantic mist.