Mixed-Use Cooling Arcade
An urban-block concept for shared shade and passive public cooling beneath mixed uses.
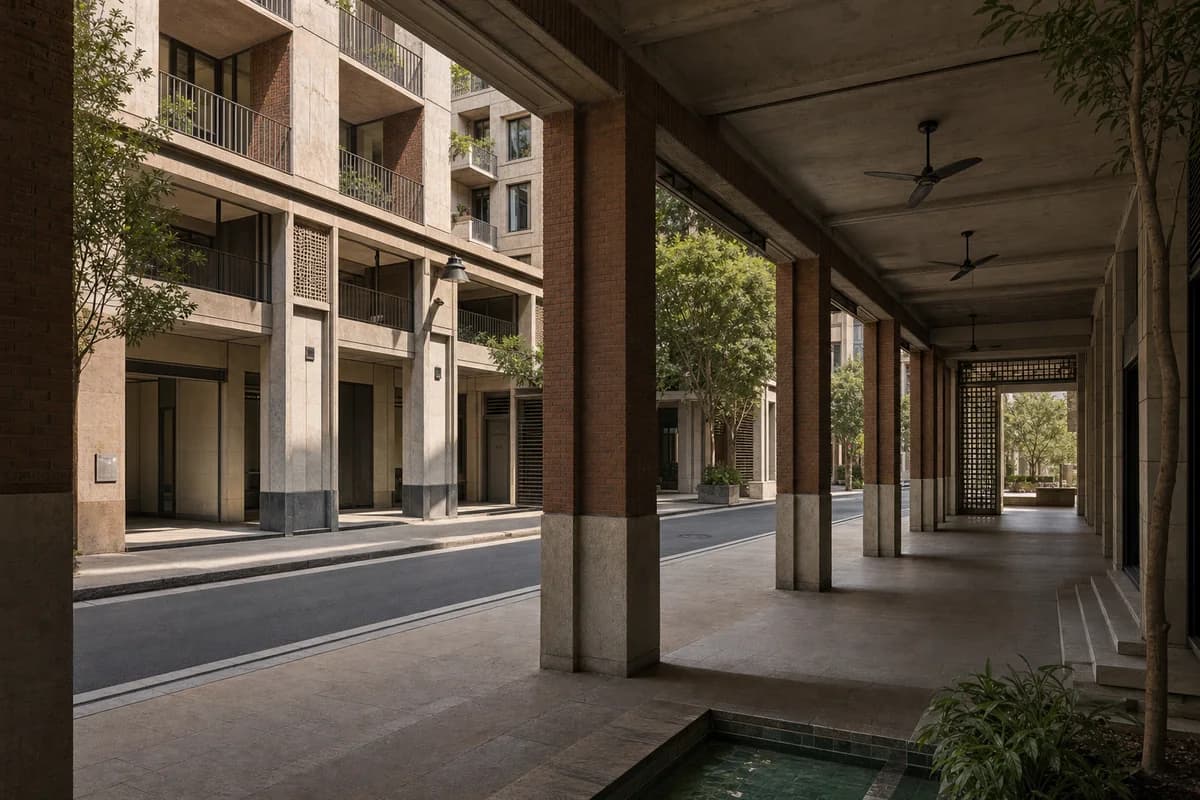
Create a photorealistic mixed-use urban block for a hot dense city, with housing and offices above a deep public cooling arcade. Use stone and fired-brick piers, high thermal mass, shaded cross streets, small evaporative courts supplied by recycled water, ceiling fans, and clear service access behind the public frontage. Set dry late-afternoon light while keeping the arcade cool and neutral. Frame a 28mm view from the shaded arcade toward the street. Keep every visible circulation route, threshold, terrace, and room unoccupied so structure, envelope depth, and material transitions remain the sole subject. Keep ventilation, water hygiene, shop depth, deliveries, drainage, and residential privacy plausible. Avoid bazaar cliches, mist spectacle, ornamental screens, luxury retail, dense signage, or futuristic cooling devices.