Create modeReviewed output

Demountable Convention Center

A large event-building concept for reusable structure, movable halls, and controlled servicing.

Demountable steel and timber convention center arranged in repeatable bays.

Prompt anatomy

Subject
Large-capacity demountable convention center.
Style
Repeatable long-span bays enclosing movable halls and compact service courts.
Materials
Reusable steel, timber cassettes, acoustic panels, and serviceable fabric roofing.
Context
A metropolitan event district on a quiet setup day.
Light
Clear neutral afternoon daylight.
Camera
Restrained 28mm aerial-oblique overview.
Constraints
Visible circulation, thresholds, terraces, and rooms remain unoccupied; credible spans, bracing, egress, loading, drainage, and no expo spectacle.

Related prompts


  • Long-span timber sports hall grounded by a brick neighborhood base.

    Neighborhood Long-Span Sports Hall

    A modest community sports concept for timber span, ventilation, and neighborhood fit.

    View Prompt
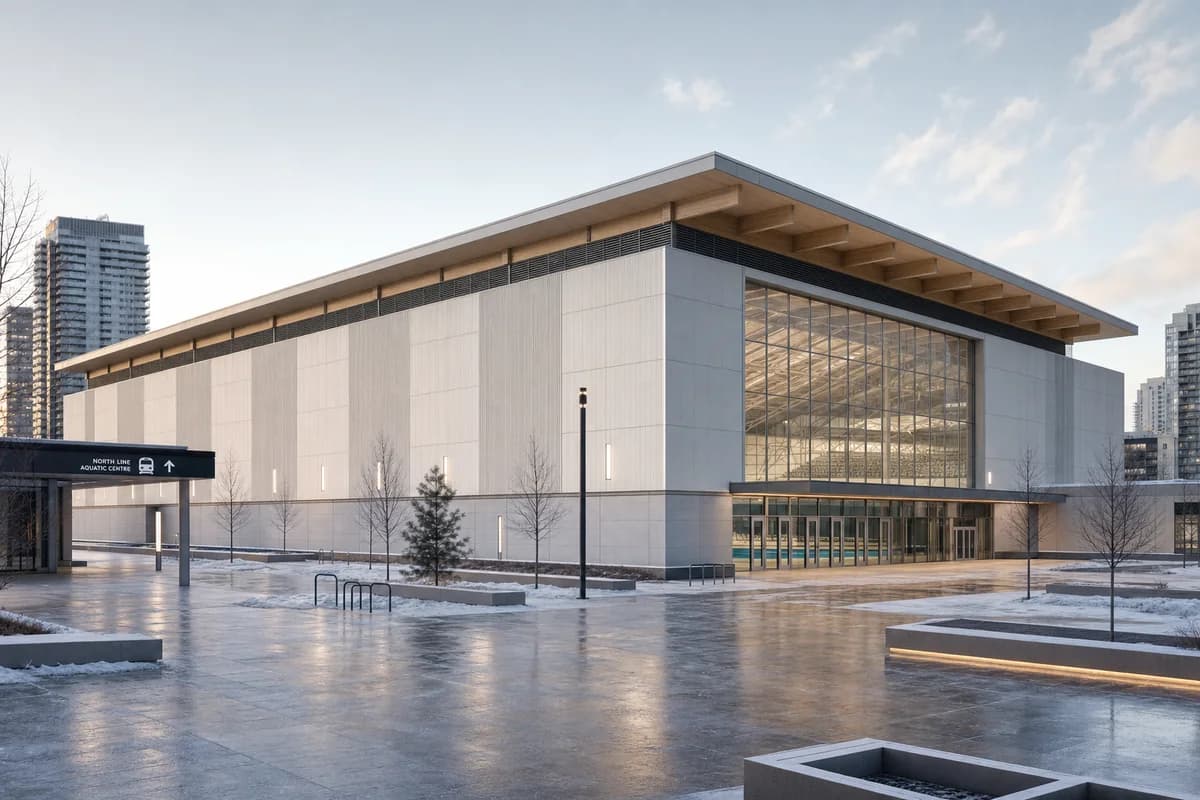
  • Mass-timber aquatic arena beside a winter transit plaza.

    Indoor Aquatic Arena

    A large aquatic concept for timber roof structure and tightly controlled wet-building circulation.

    View Prompt
  • Timber and brick design studio with deep thresholds and a rain-darkened gravel forecourt.

    Northlight Design Studio

    Architectural review of a compact design studio balancing a precise public threshold with discreet servicing.

    View Prompt
  • Unoccupied modular research building with visible shading, maintenance walks, and planted bioswales.

    Modular Research Building

    Campus competition image making adaptable environmental and service systems legible.

    View Prompt
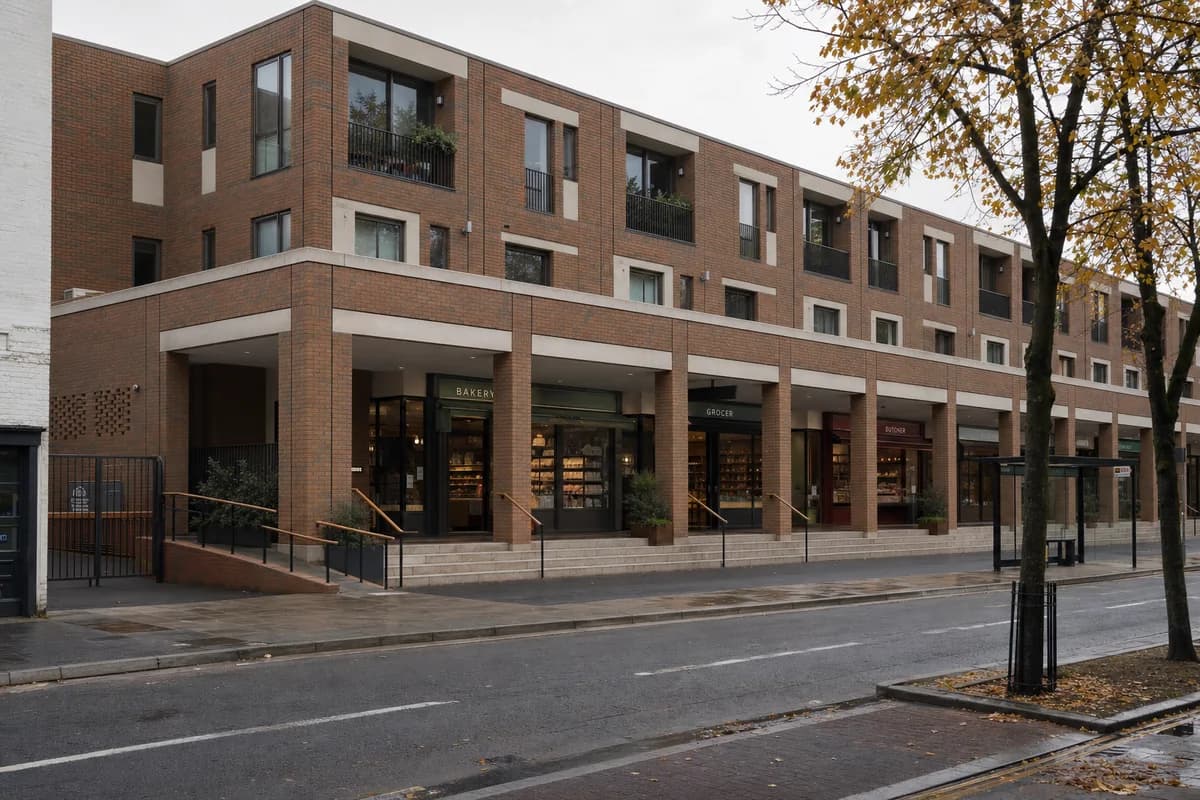
  • Unoccupied brick mixed-use market block with an accessible loggia on a town street.

    Neighborhood Market Block

    Planning image for a mixed-use town-center project with a durable everyday public edge.

    View Prompt
  • Unoccupied Valencia terracotta archive with a distinct steel frame behind repaired masonry.

    Valencia Terracotta Design Archive

    Cultural retrofit proposal showing retained fabric, reversible archive insertion, and a Valencia stone garden.

    View Prompt
  • Long timber market hall with a deep civic canopy and planted riverfront bioswale.

    Riverbend Market Hall

    Planning review of a contemporary market hall with a legible civic entrance, compact loading edge, and integrated drainage.

    View Prompt
  • Unoccupied urban office with a bolted reclaimed-steel frame and visibly removable components.

    Recoverable-Frame Office

    Circular-construction competition image of a recoverable commercial frame on an urban infill site.

    View Prompt