Low-Carbon Intercity Rail Station
A major transit concept for structural reuse, modular extension, and clear interchange.
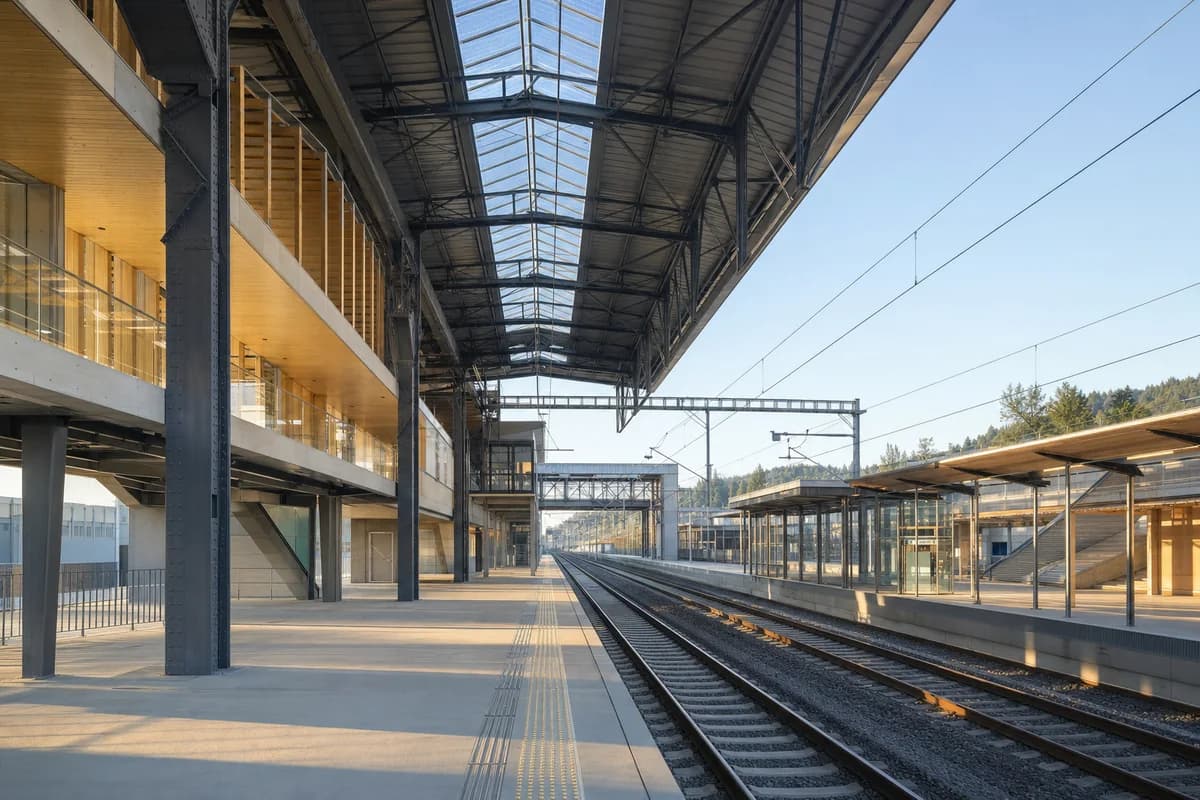
Create a photorealistic intercity rail station at a metropolitan edge using a retained and extended structural system. Reuse an existing steel train shed, add timber public halls, modular platform canopies, a solar roof strip, protected service bridges, and a direct connection to local transit. Use clear early-morning light and frame a corrected 35mm platform-axis view with tracks, roof, and concourse legible. Keep every visible circulation route, threshold, terrace, and room unoccupied so structure, envelope depth, and material transitions remain the sole subject. Keep platform safety, catenary clearances, smoke control, egress, roof drainage, and maintenance access plausible. Avoid high-speed glamour, futuristic trains, glowing roof forms, grand-terminal nostalgia, advertising, or cinematic motion blur.