Transit Market Concourse
A regional interchange concept pairing everyday retail with legible multimodal transfer.
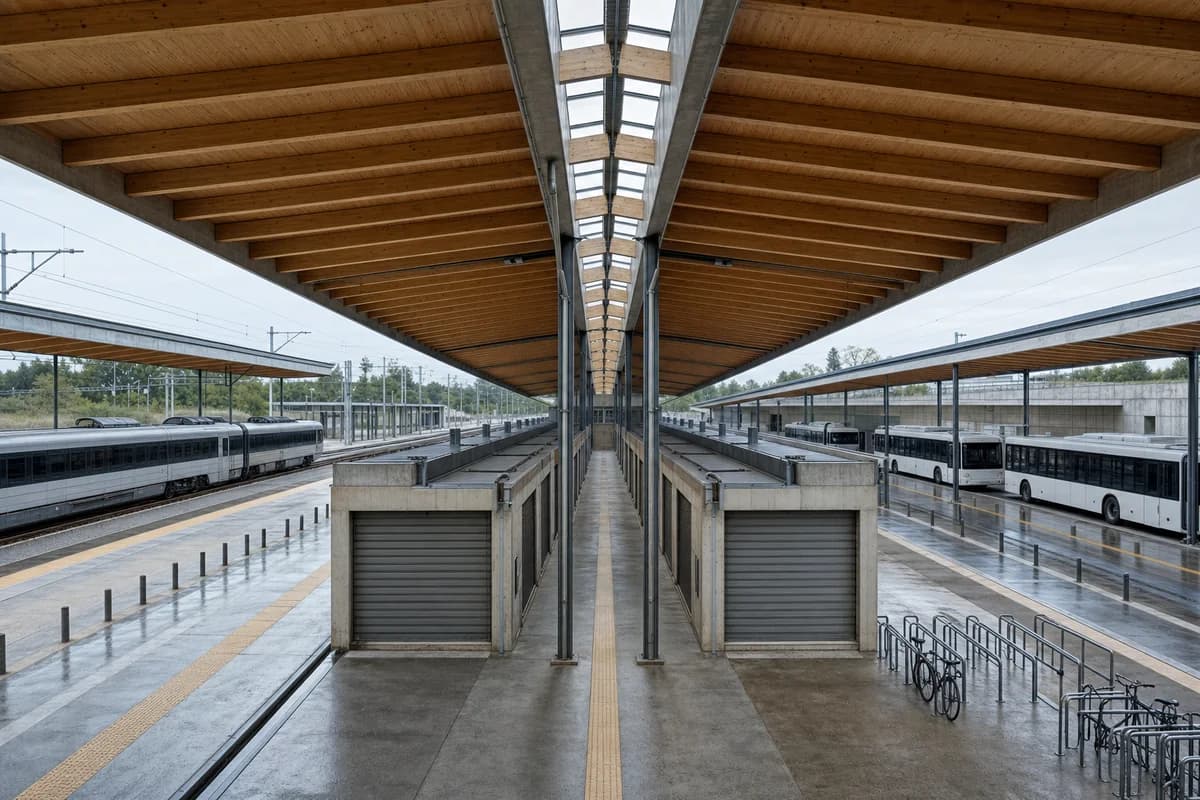
Create a photorealistic regional transit market concourse joining local rail and bus platforms without merging their operating zones. Under a broad mass-timber roof on a low-carbon concrete platform base, place unmistakable rows of closed market bays with solid shutters and dedicated rear service aisles between a clearly separated rail zone and bus zone. Include daylight ridges, rainwater channels, secure bicycle parking, and a direct central transfer route while keeping servicing out of both passenger operating zones. Use bright morning overcast and frame a corrected 28mm concourse view that includes the shuttered market frontage, rear servicing, and both distinct platform edges. Keep the entire scene fully unoccupied: every market bay, service area, vehicle zone, circulation route, threshold, terrace, and room must be empty. Keep tactile routes, vehicle clearances, smoke control, deliveries, drainage, and roof spans plausible. The result must read unmistakably as a market-transit concourse, not a generic station-only hall. No signage of any kind, including wayfinding, lettering, numbers, logos, advertisements, or branded vehicles; no station-of-the-future styling, generic texture noise, luxury retail, or monumental emptiness.