Create modeReviewed output

Basalt Window Cafe

Hospitality review of compact coffee room shaped by an L-shaped ash espresso counter facing a deep basalt street-window bay with a continuous six-seat bench, leaving a direct 1.2-meter entry and pickup route between them.

Basalt Window Cafe, compact coffee room organized by an L-shaped ash espresso counter facing a deep basalt street-window bay with a continuous six-seat bench, leaving a direct 1.2-meter entry and pickup route between them.

Prompt anatomy

Subject
compact coffee room in a Reykjavík town center.
Style
an L-shaped ash espresso counter facing a deep basalt street-window bay with a continuous six-seat bench, leaving a direct 1.2-meter entry and pickup route between them
Materials
honed charcoal basalt, warm pale ash, heather-grey wool felt, and satin stainless steel
Context
compact cafe interior.
Light
low winter daylight reflected from snow and balanced by soft neutral counter light, keeping basalt texture, seating, and service equipment clearly visible
Camera
a single eye-level corrected 35mm view from the entrance, showing the full espresso counter, deep window bench, pickup point, and unobstructed route
Activity
No people.
Constraints
Render one coherent finished photograph, never a montage, generic dark living room, document panel, or text-bearing presentation. Make the cafe identity unmistakable through one compact unbranded espresso machine, grinder, sink, pastry tray, cup return, and fixed window seating. No readable text, menus, labels, logos, or signage. Avoid domestic sofas, volcanic drama, fur, crushed shadows, and an all-black palette

Related prompts

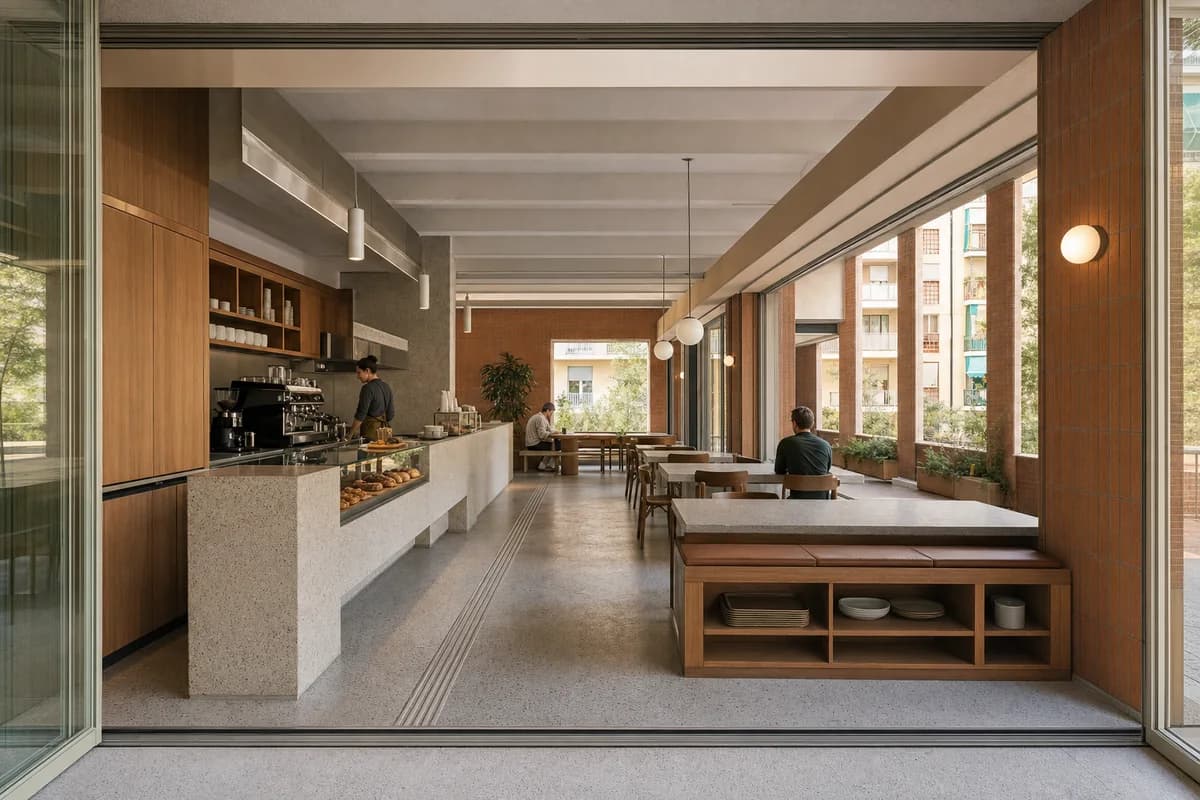
  • Loggia Coffee Commons, cooperative cafe organized by counter and shared tables aligned with a deep communal loggia.

    Loggia Coffee Commons

    Hospitality review of cooperative cafe shaped by counter and shared tables aligned with a deep communal loggia.

    View Prompt
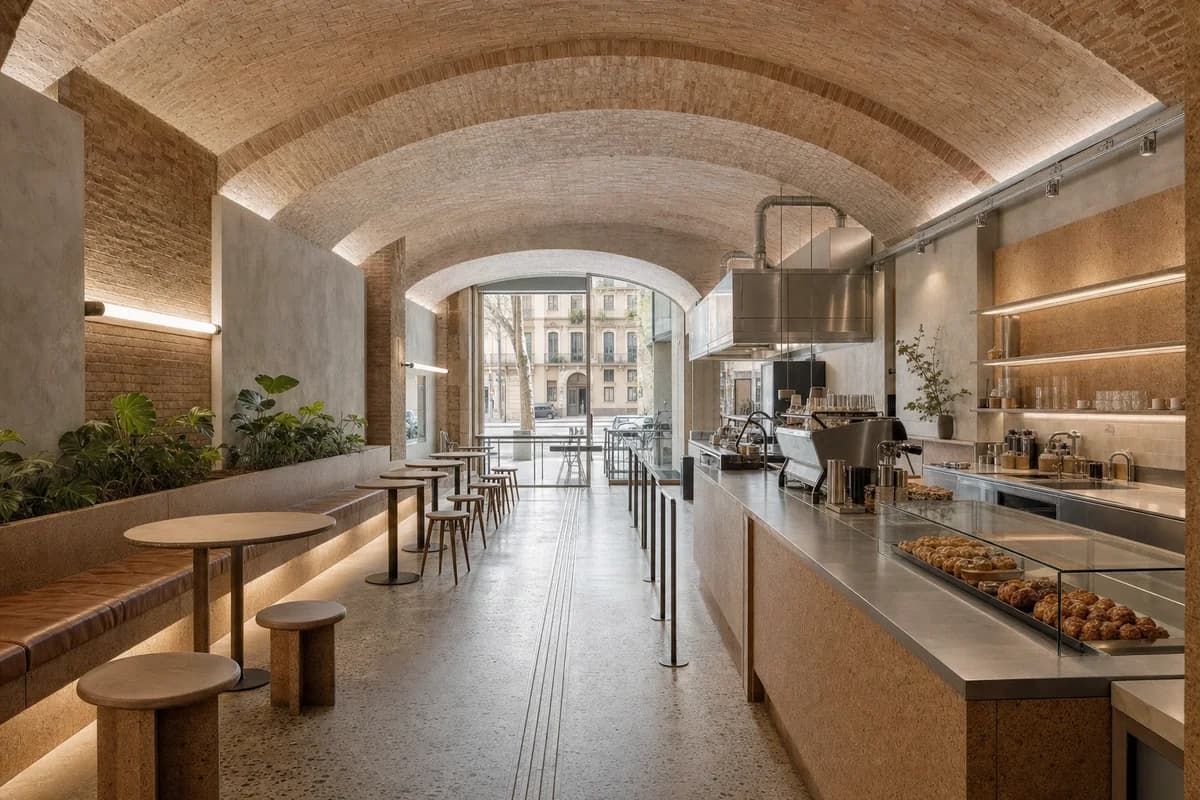
  • Vault Bay Cafe, coffee and pastry room organized by retained shallow vaults setting counter and seating bays.

    Vault Bay Cafe

    Hospitality review of coffee and pastry room shaped by retained shallow vaults setting counter and seating bays.

    View Prompt
  • Unoccupied timber and brick studio commons with model tables under soft north light.

    Northlight Studio Commons

    Workplace presentation showing how one durable room supports review, meals, and informal exchange.

    View Prompt
  • Unoccupied modular clinic reception with translucent privacy screens and a planted court.

    Serviceable Clinic Reception

    Healthcare fit-out review focused on adaptable systems, privacy, and patient wayfinding.

    View Prompt
  • Unoccupied brick and precast neighborhood canteen with clear service zones.

    Neighborhood Canteen Hall

    Hospitality review of an inclusive everyday canteen with clear service and circulation.

    View Prompt
  • Unoccupied Barcelona archive atrium dining room with a freestanding darkened-steel service frame.

    Barcelona Archive Atrium Dining Room

    Restaurant retrofit review of reversible services and dining terraces within a retained Barcelona archive atrium.

    View Prompt
  • Cliffside cafe beneath folded timber roof plates with narrow ceramic fold ribs and a secondary sea loggia.

    Cliffside Ceramic Cafe

    Cafe fit-out review of primary folded timber roof plates, secondary ceramic fold ribs, clear service planning, and a subordinate marine loggia.

    View Prompt