Basalt Window Cafe
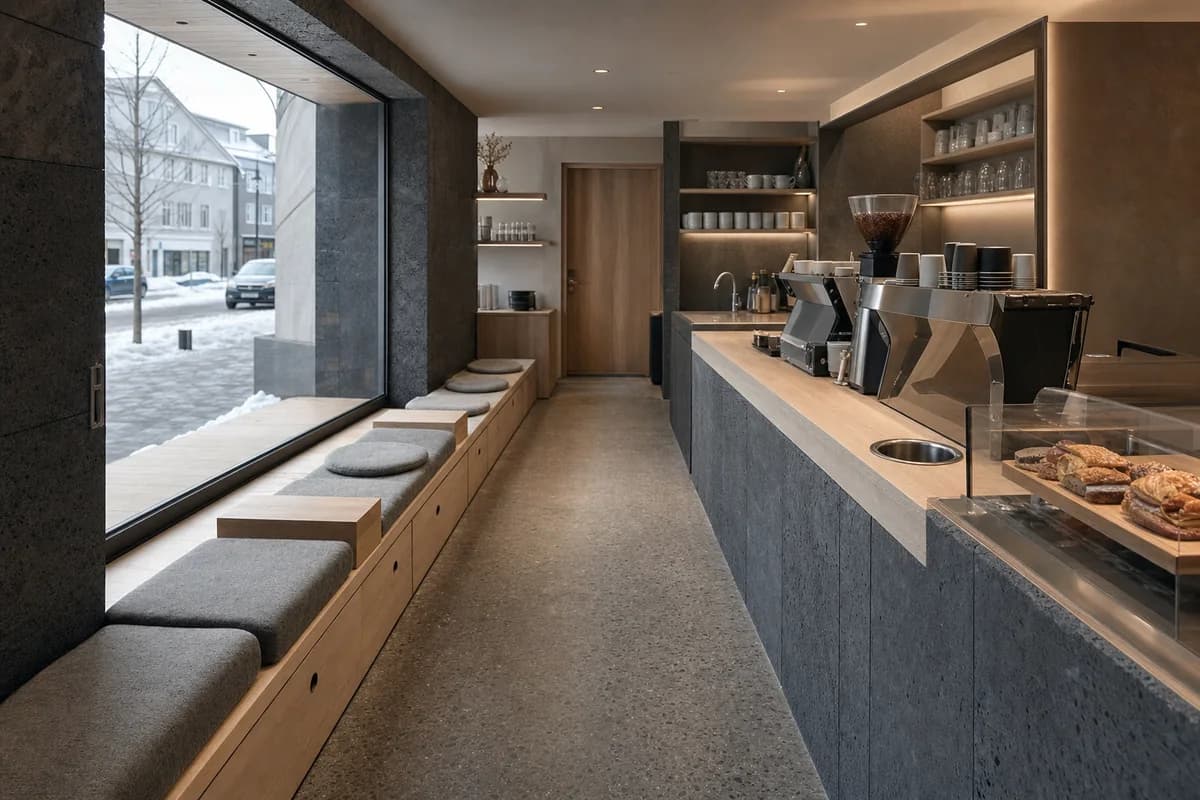
Hospitality review of compact coffee room shaped by an L-shaped ash espresso counter facing a deep basalt street-window bay with a continuous six-seat bench, leaving a direct 1.2-meter entry and pickup route between them.
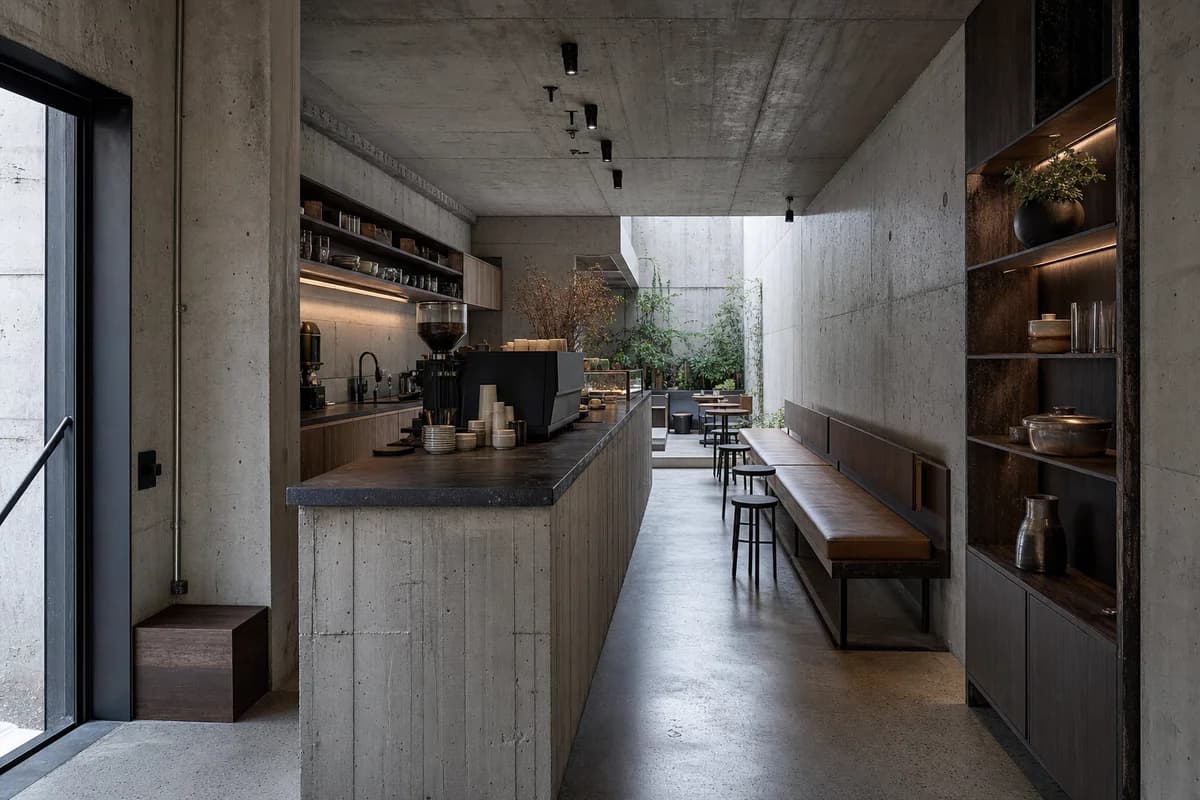
Create a photorealistic architecture-first interior of compact coffee room in a Reykjavík town center. Organize the compact hospitality room through an L-shaped ash espresso counter facing a deep basalt street-window bay with a continuous six-seat bench, leaving a direct 1.2-meter entry and pickup route between them. Resolve structure, counter, fixed seating, storage, and restrained decor as one unbranded system in honed charcoal basalt, warm pale ash, heather-grey wool felt, and satin stainless steel. Use low winter daylight reflected from snow and balanced by soft neutral counter light, keeping basalt texture, seating, and service equipment clearly visible. Frame a single eye-level corrected 35mm view from the entrance, showing the full espresso counter, deep window bench, pickup point, and unobstructed route with corrected verticals and enough depth to explain entry, ordering, pickup, seating, and return routes. Show no people so architecture, furniture, and operational layout remain primary. Keep counter heights, queue width, accessibility, extraction, wash access, acoustics, and ordinary wear credible. No readable text, menus, labels, logos, wordmarks, or signage. Render one coherent finished photograph, never a montage, generic dark living room, document panel, or text-bearing presentation. Make the cafe identity unmistakable through one compact unbranded espresso machine, grinder, sink, pastry tray, cup return, and fixed window seating. No readable text, menus, labels, logos, or signage. Avoid domestic sofas, volcanic drama, fur, crushed shadows, and an all-black palette.