Split-Step Dining House
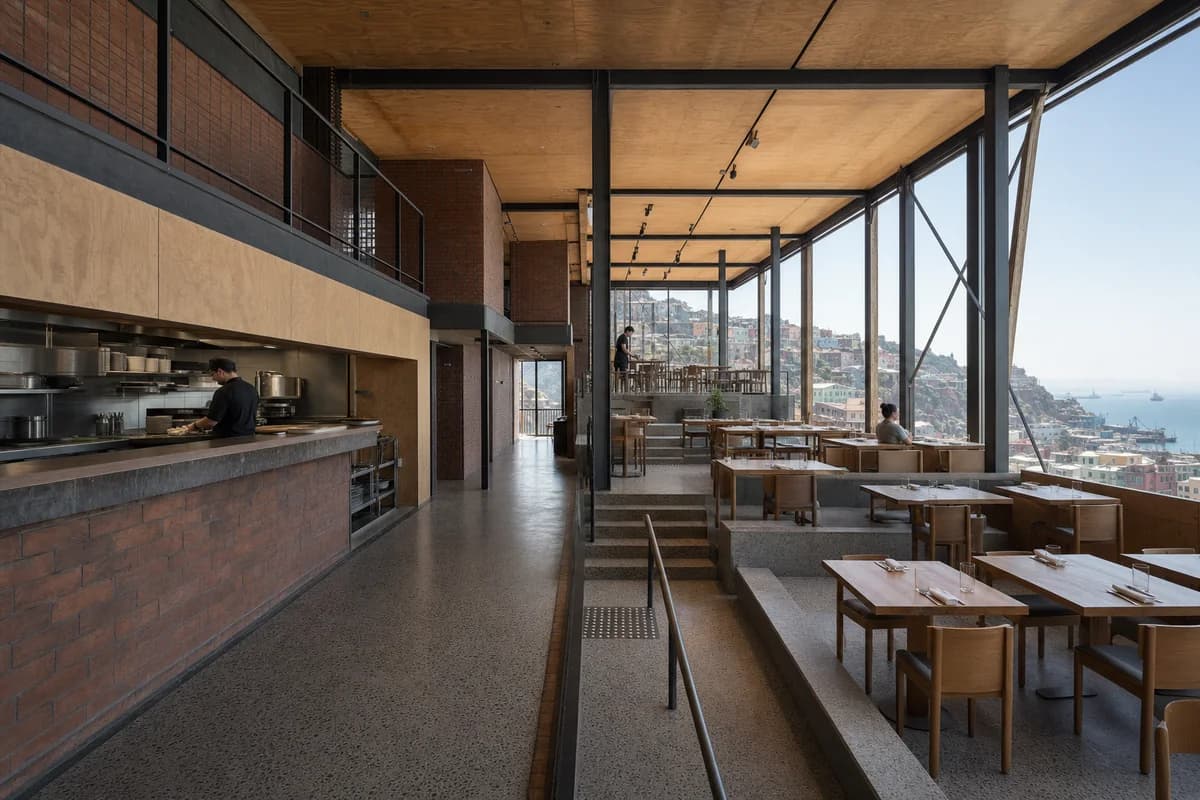
Hospitality review of hillside restaurant shaped by stepped dining terraces maintaining direct service routes.
Create a photorealistic architecture-first interior of hillside restaurant in a Valparaíso urban slope. Organize the generous dining room through stepped dining terraces maintaining direct service routes. Resolve structure, kitchen pass, fixed seating, service storage, and restrained decor as one unbranded material system in brick, plywood, steel, and mosaic concrete. Use dual-aspect daylight across all floor datums. Frame a section-like corrected 24mm view with corrected verticals and enough depth to explain arrival, service, dining, return, and egress routes. Include only two to four synthetic, non-identifiable diners or staff widely spaced to prove the scale of this generous room. Keep table clearances, accessibility, extraction, fire safety, acoustics, wash access, and wear credible. No readable text, menus, labels, logos, wordmarks, or signage. Avoid picturesque decay, mural dependency, and improvised railings.