Stone Passage Grill
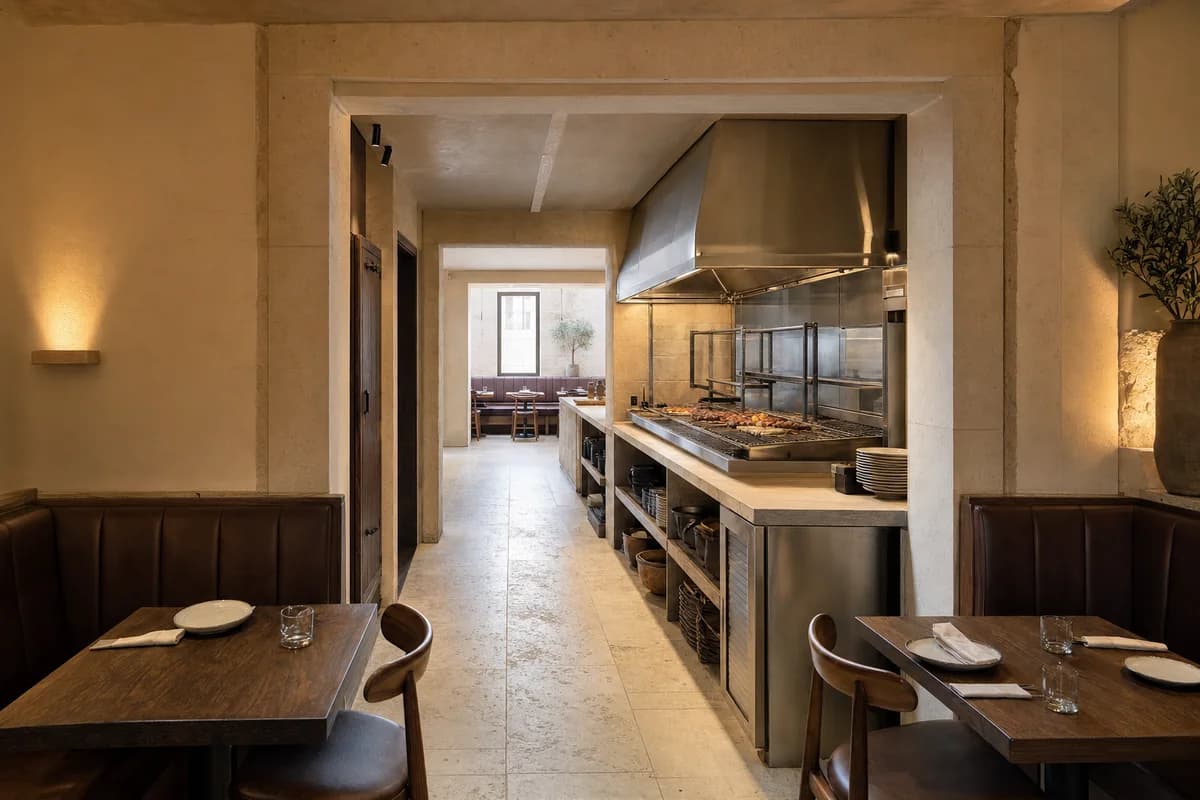
Hospitality review of compact grill room shaped by one deep rectangular limestone passage containing an open charcoal grill, stainless extraction hood, plating pass, and service door between two compact dining rooms while preserving a separate clear egress route.
Create a photorealistic architecture-first interior of compact grill room in an Amman limestone district. Organize the standard dining room through one deep rectangular limestone passage containing an open charcoal grill, stainless extraction hood, plating pass, and service door between two compact dining rooms while preserving a separate clear egress route. Resolve structure, kitchen pass, fixed seating, service storage, and restrained decor as one unbranded material system in honed cream limestone, dark walnut banquettes, warm lime plaster, and satin blackened and stainless steel. Use grazing afternoon daylight through the deep pass balanced by neutral grill task light, with the hood, cooking surface, pass, and both dining rooms clearly legible. Frame a single eye-level corrected 35mm view from the front dining room through the complete grill passage to the rear room with corrected verticals and enough depth to explain arrival, service, dining, return, and egress routes. Show no people so architecture, furniture, kitchen interface, and circulation remain primary. Keep table clearances, accessibility, extraction, fire safety, acoustics, wash access, and wear credible. No readable text, menus, labels, logos, wordmarks, or signage. Render one coherent finished photograph, never a montage, generic corridor, document panel, or text-bearing presentation. Make the grill restaurant unmistakable through the visible grill bed, extraction hood, pass shelf, heat shield, service door, dining tables, and banquettes, with no theatrical flames and no obstruction of the independent egress route. No readable text, menus, labels, logos, or signage. Avoid palace arches, decorative metalwork, and oversized fire spectacle.