Create modeReviewed output

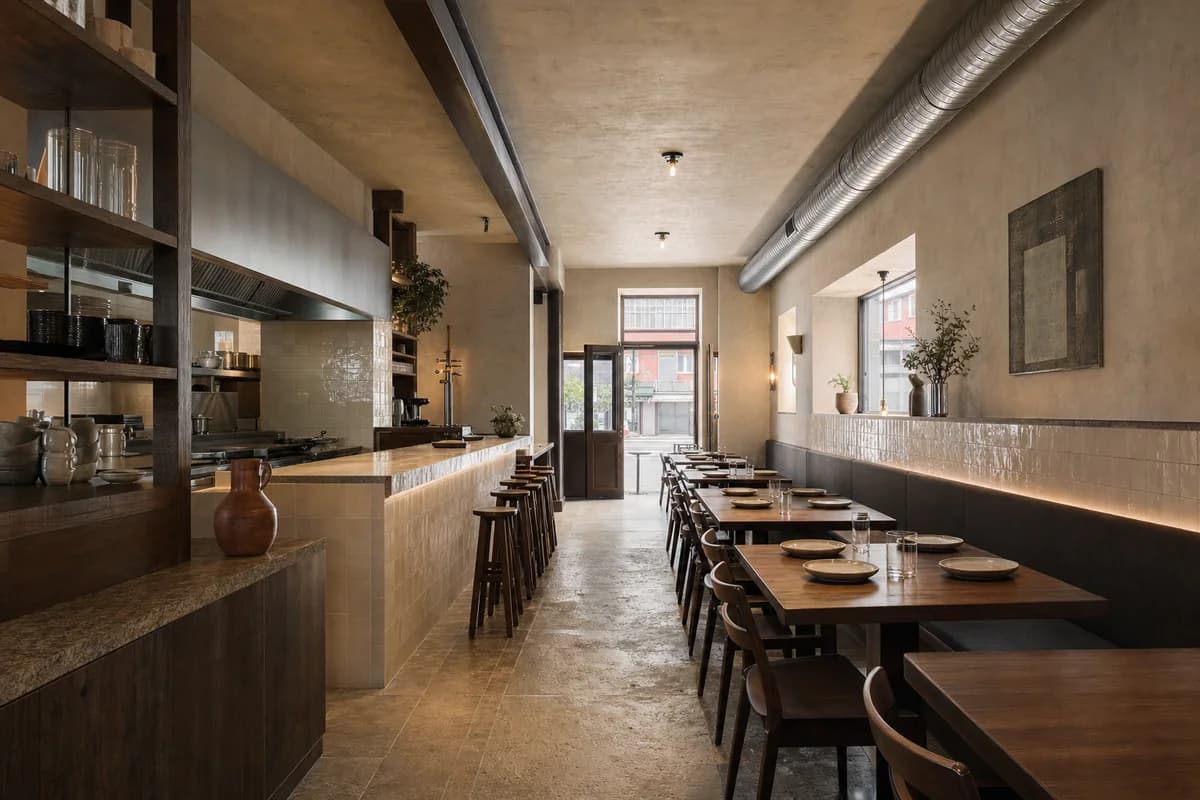
Night Masonry Supper Room

Hospitality review of urban restaurant shaped by three nested sandstone dining bays opening onto one clearly lit service aisle, with dark-oak banquettes and tables stopping short of every doorway and egress turn.

Night Masonry Supper Room, urban restaurant organized by three nested sandstone dining bays opening onto one clearly lit service aisle, with dark-oak banquettes and tables stopping short of every doorway and egress turn.

Prompt anatomy

Subject
urban restaurant in an Edinburgh city street.
Style
three nested sandstone dining bays opening onto one clearly lit service aisle, with dark-oak banquettes and tables stopping short of every doorway and egress turn
Materials
warm repaired sandstone, dark open-grain oak, charcoal wool, and satin blackened metal
Context
standard restaurant interior.
Light
low localized practical pools balanced by soft concealed wall wash and cool street-window fill, retaining night atmosphere with open shadow detail
Camera
a single eye-level corrected 35mm tripod view from the entrance, showing all three bays, the service aisle, kitchen pass, and final exit door
Activity
No people.
Constraints
Render one coherent finished photograph, never a montage, generic pub interior, document panel, or text-bearing presentation. Expose for legible sandstone pores, oak grain, wool texture, table edges, floor junctions, and the complete egress route; no crushed blacks, black voids, blown lamps, or cinematic underexposure. No readable text, menus, labels, logos, or signage. Avoid pub cues, candles, drink props, and theatrical gloom

Related prompts

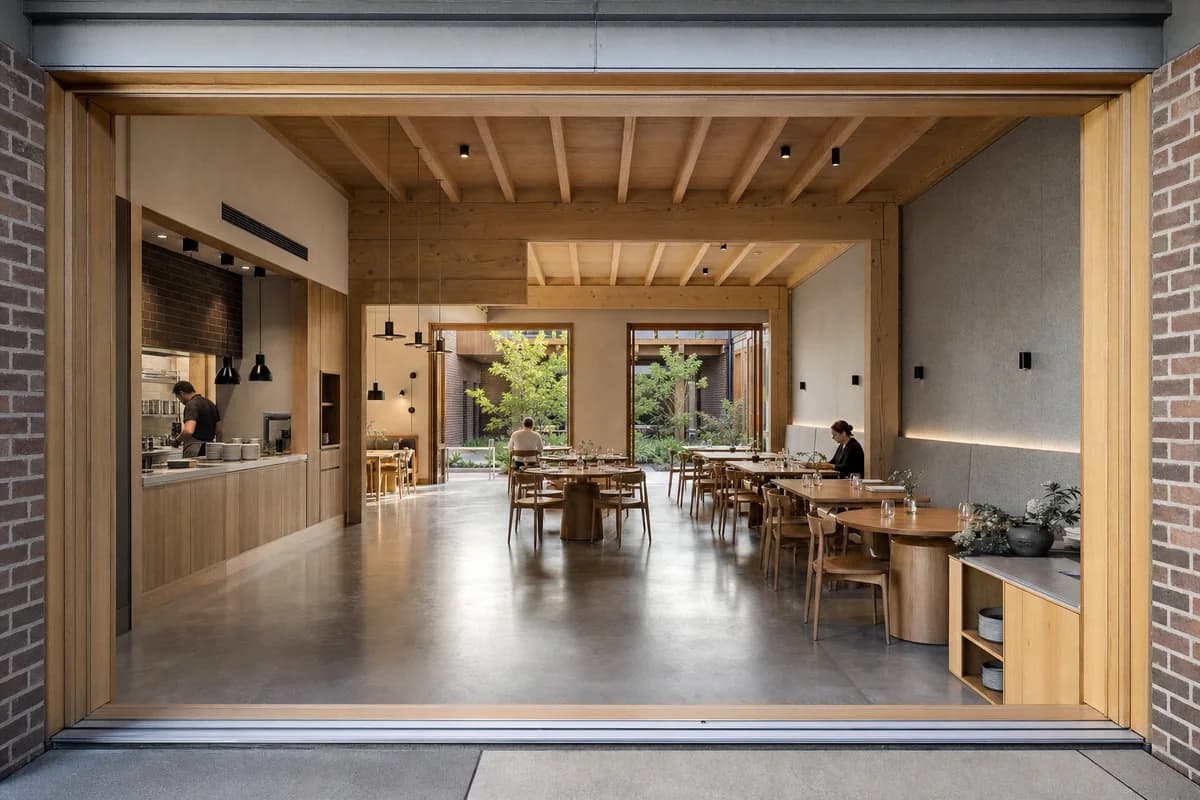
  • Garden Bay Dining Hall, community restaurant organized by an expressed frame opening dining to two sheltered garden bays.

    Garden Bay Dining Hall

    Hospitality review of community restaurant shaped by an expressed frame opening dining to two sheltered garden bays.

    View Prompt
  • Ceramic-Ledge Dining Room, small-plate restaurant organized by a ceramic service ledge linking pass, bar, and window seating.

    Ceramic-Ledge Dining Room

    Hospitality review of small-plate restaurant shaped by a ceramic service ledge linking pass, bar, and window seating.

    View Prompt
  • Unoccupied timber and brick studio commons with model tables under soft north light.

    Northlight Studio Commons

    Workplace presentation showing how one durable room supports review, meals, and informal exchange.

    View Prompt
  • Unoccupied modular clinic reception with translucent privacy screens and a planted court.

    Serviceable Clinic Reception

    Healthcare fit-out review focused on adaptable systems, privacy, and patient wayfinding.

    View Prompt
  • Unoccupied brick and precast neighborhood canteen with clear service zones.

    Neighborhood Canteen Hall

    Hospitality review of an inclusive everyday canteen with clear service and circulation.

    View Prompt
  • Unoccupied Barcelona archive atrium dining room with a freestanding darkened-steel service frame.

    Barcelona Archive Atrium Dining Room

    Restaurant retrofit review of reversible services and dining terraces within a retained Barcelona archive atrium.

    View Prompt
  • Cliffside cafe beneath folded timber roof plates with narrow ceramic fold ribs and a secondary sea loggia.

    Cliffside Ceramic Cafe

    Cafe fit-out review of primary folded timber roof plates, secondary ceramic fold ribs, clear service planning, and a subordinate marine loggia.

    View Prompt