Night Masonry Supper Room
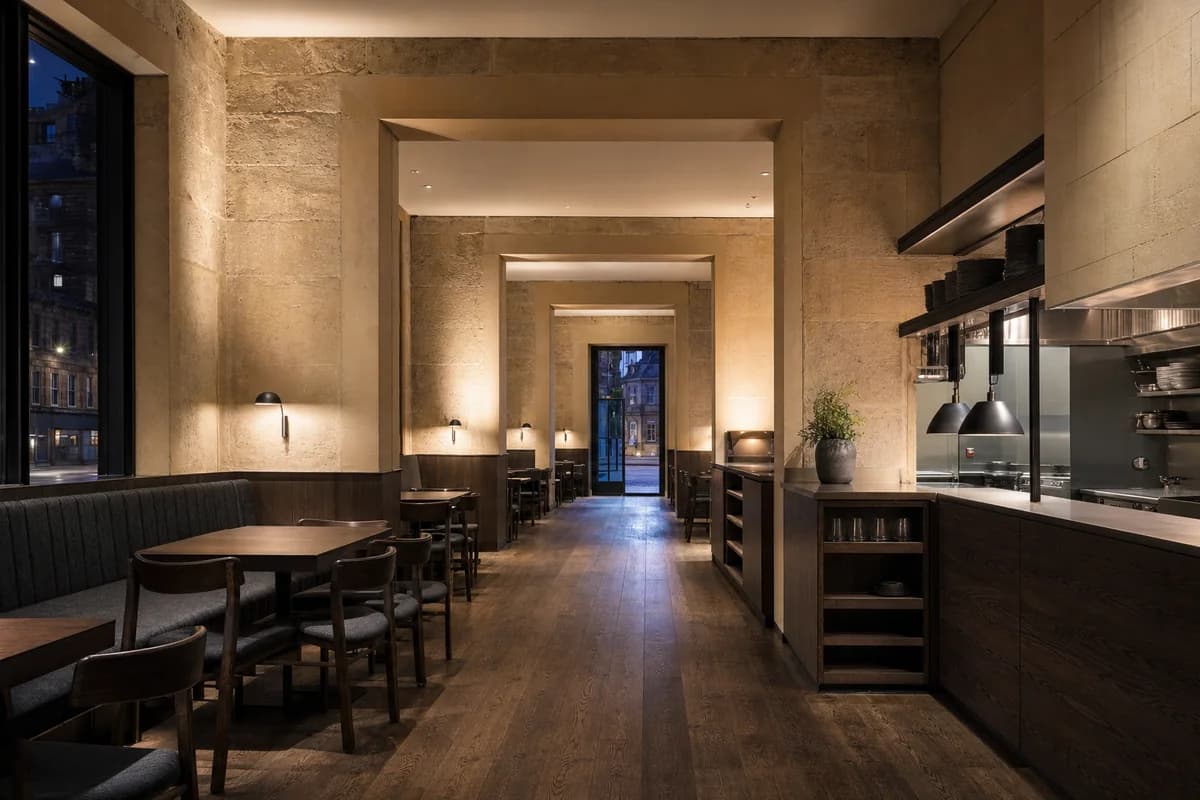
Hospitality review of urban restaurant shaped by three nested sandstone dining bays opening onto one clearly lit service aisle, with dark-oak banquettes and tables stopping short of every doorway and egress turn.
Create a photorealistic architecture-first interior of urban restaurant in an Edinburgh city street. Organize the standard dining room through three nested sandstone dining bays opening onto one clearly lit service aisle, with dark-oak banquettes and tables stopping short of every doorway and egress turn. Resolve structure, kitchen pass, fixed seating, service storage, and restrained decor as one unbranded material system in warm repaired sandstone, dark open-grain oak, charcoal wool, and satin blackened metal. Use low localized practical pools balanced by soft concealed wall wash and cool street-window fill, retaining night atmosphere with open shadow detail. Frame a single eye-level corrected 35mm tripod view from the entrance, showing all three bays, the service aisle, kitchen pass, and final exit door with corrected verticals and enough depth to explain arrival, service, dining, return, and egress routes. Show no people so architecture, furniture, kitchen interface, and circulation remain primary. Keep table clearances, accessibility, extraction, fire safety, acoustics, wash access, and wear credible. No readable text, menus, labels, logos, wordmarks, or signage. Render one coherent finished photograph, never a montage, generic pub interior, document panel, or text-bearing presentation. Expose for legible sandstone pores, oak grain, wool texture, table edges, floor junctions, and the complete egress route; no crushed blacks, black voids, blown lamps, or cinematic underexposure. No readable text, menus, labels, logos, or signage. Avoid pub cues, candles, drink props, and theatrical gloom.