Ceramic-Ledge Dining Room
Hospitality review of small-plate restaurant shaped by a ceramic service ledge linking pass, bar, and window seating.
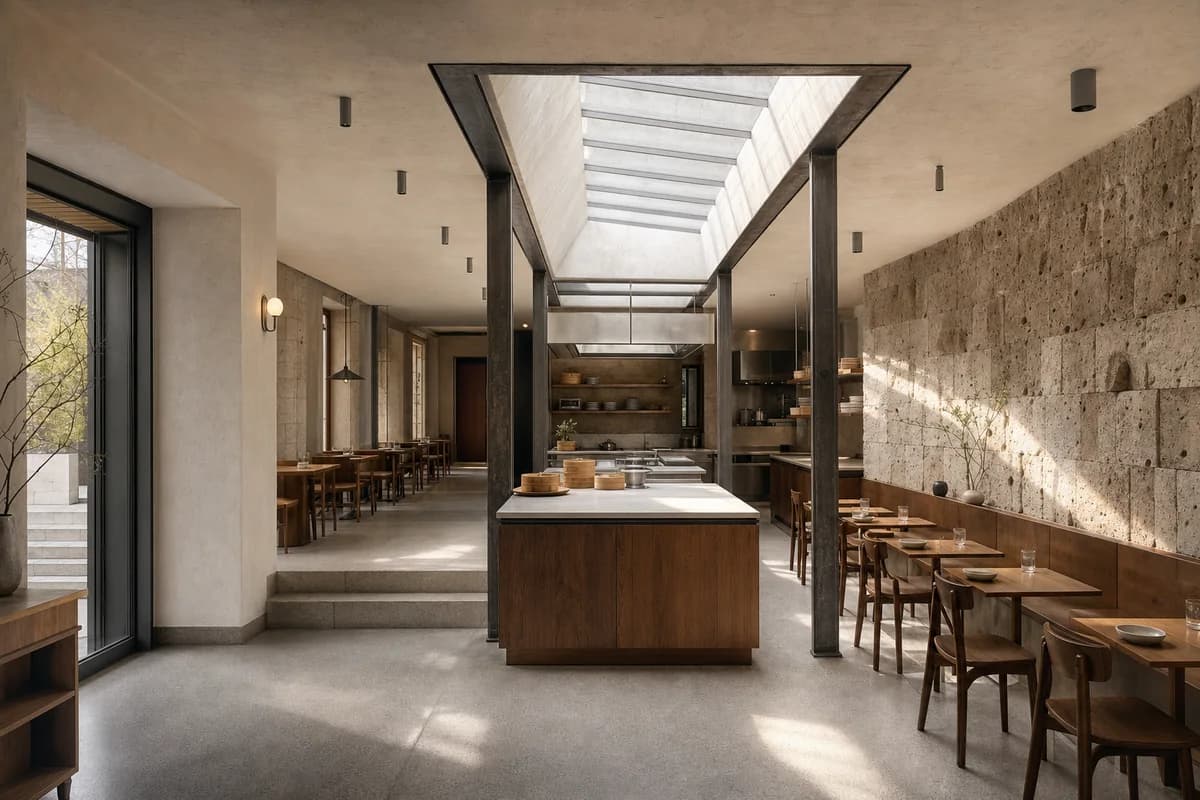
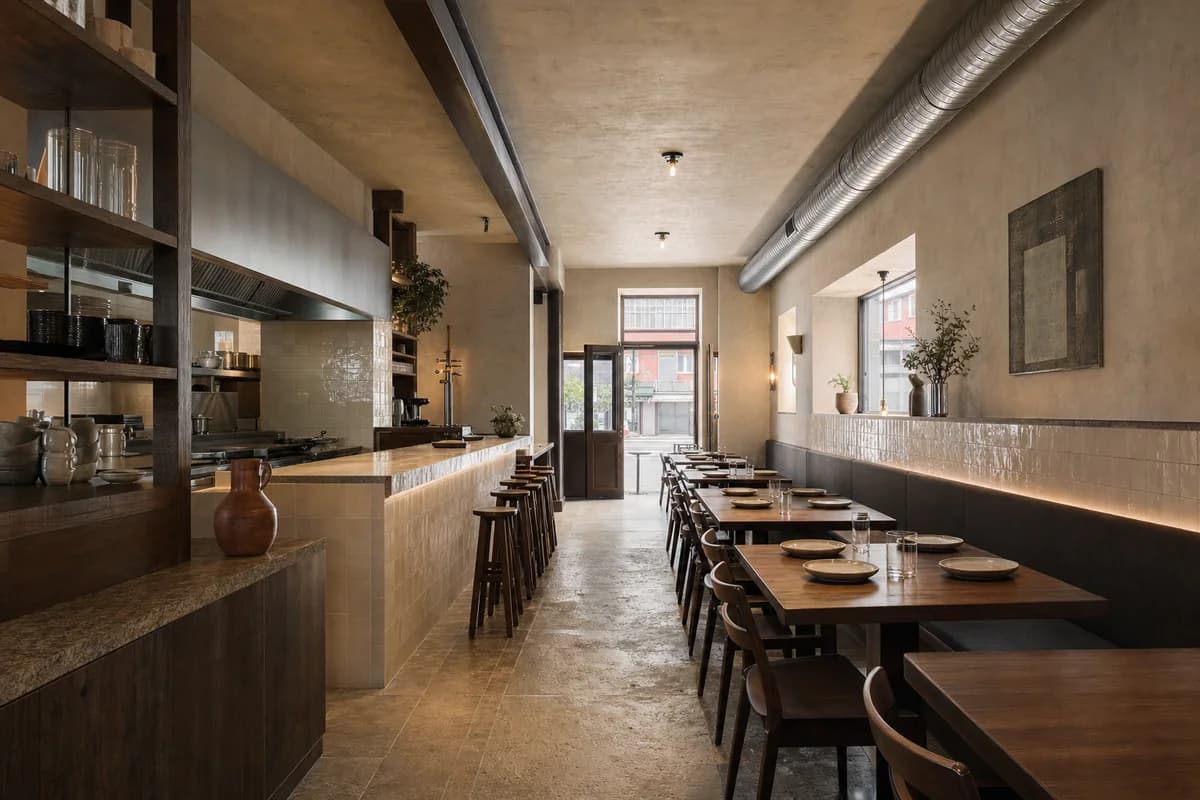
Create a photorealistic architecture-first interior of small-plate restaurant in a Porto neighborhood street. Organize the standard dining room through a ceramic service ledge linking pass, bar, and window seating. Resolve structure, kitchen pass, fixed seating, service storage, and restrained decor as one unbranded material system in plain glazed ceramic, chestnut, plaster, and granite. Use grazing side light along the continuous ledge. Frame a compressed corrected 65mm view with corrected verticals and enough depth to explain arrival, service, dining, return, and egress routes. Show no people so architecture, furniture, kitchen interface, and circulation remain primary. Keep table clearances, accessibility, extraction, fire safety, acoustics, wash access, and wear credible. No readable text, menus, labels, logos, wordmarks, or signage. Avoid tile murals, beverage themes, and abundant plate staging.